


406 Kessler Pl, Asheville, NC, 28804
About This Home
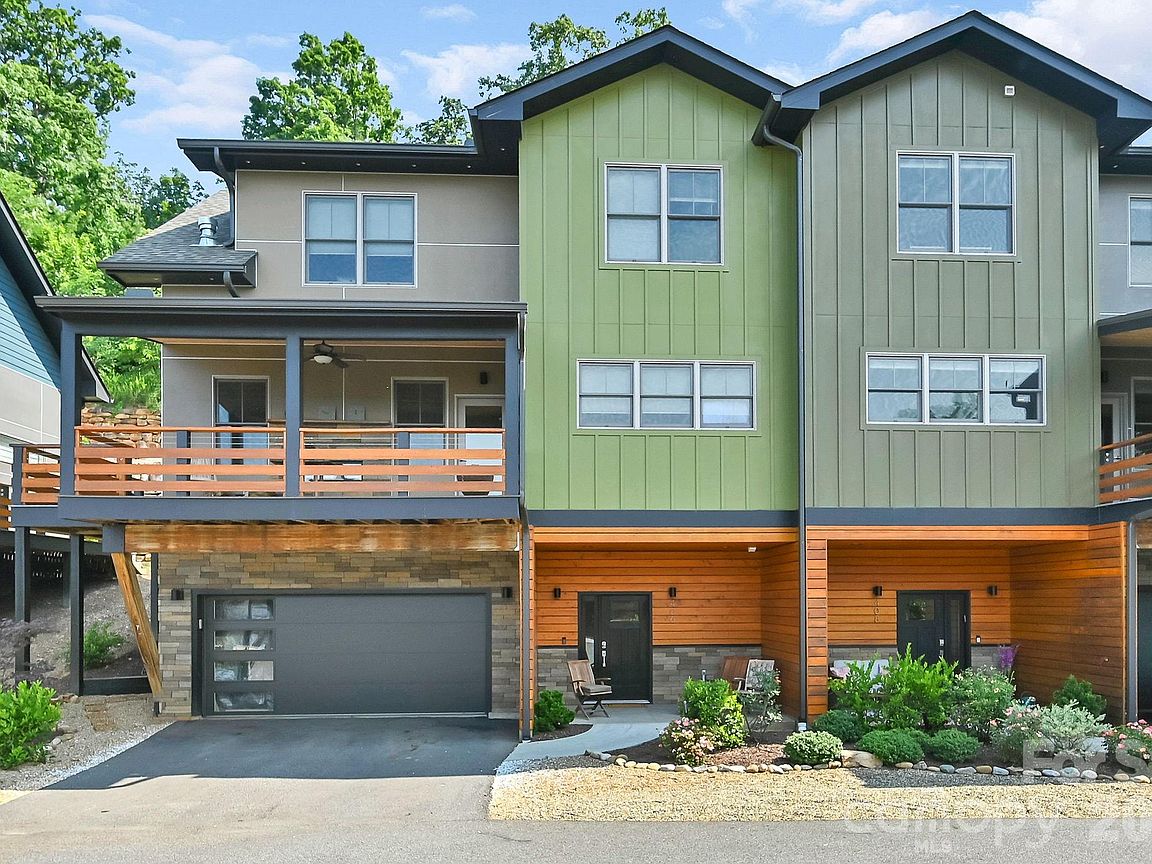
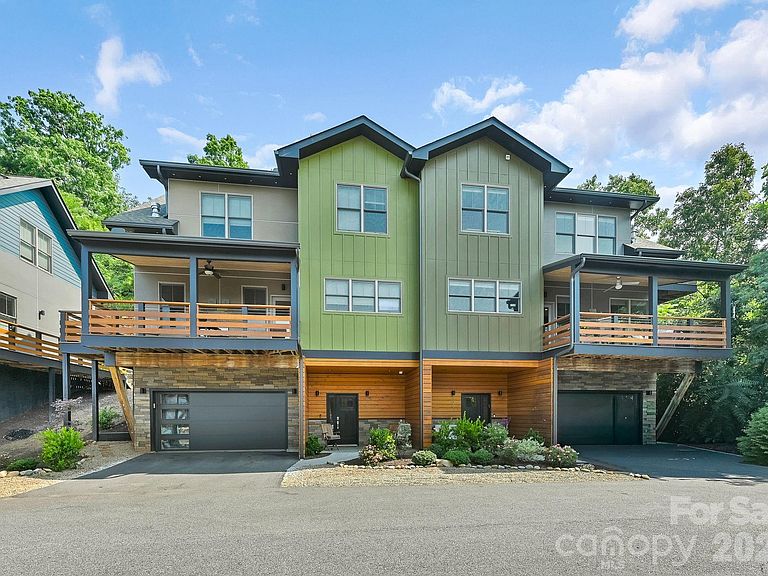
Beautiful three story townhouse within The Terrace, up prestigious Reynolds Mountain. This home has everything and is ready to move into right now! Two primary bedrooms. with en suites, one with a walk-in tub! Personal elevator from lower/entry level to 3rd floor for your easy access. Two laundry rooms. A third bedroom for guests that overlooks miles of North Carolina magnificence, or use this space as an office or studio. The heart of this house is the stunning light-filled stainless steel kitchen with beautiful year round mountain views. Crisp white cabinetry, luxurious quartz countertops and a dramatic island with an abundant workspace. Enjoy the lovely see thru gas glass pebble fireplace centered in the great room, while you are dinning or watching television. Two car garage with nice size workshop area. Seven walk-in closets. Wraparound deck that leads to a backyard that is amazing with stone terrace and an abundance of wildlife. Three-sided front porch for nearly year-round suntanning. Many neighbors walk to the YMCA below to use as their gym. This townhouse, subdivision and city are wonderful investments! Come see this beautiful functional offering -- and immediately know that you are home-
Getting Around
 Car-Dependent
 Minimal Transit
 Somewhat Bikeable
Schools
Construction
Condition
- Year built: 2021
Materials
- Foundation: Slab
- Construction materials: Hardboard Siding,Stone Veneer
Type & Style
- Home type: Townhouse
- Architectural style: Contemporary,Modern
- Property subType: Townhouse
Interior
Appliances
- Appliances included: Dishwasher,Exhaust Hood,Gas Range,Refrigerator with Ice Maker,Washer/Dryer
- Laundry features: Lower Level,Multiple Locations,Upper Level
Basement
- Basement: Basement Garage Door,Basement Shop,Daylight,Exterior Entry,Interior Entry,Partially Finished,Storage Space,Walk-Out Access,Walk-Up Access
Bathroom Full
- Features: Walk-In Closet(s)
- Level: Main
Bathroom Full
- Features: Elevator,Storage
- Level: Lower
Bathroom Half
- Level: Main
Bedroom S
- Features: Ceiling Fan(s),Walk-In Closet(s),See Remarks
- Level: Upper
Bedrooms & Bathrooms
- Bedrooms: 3
- Bathrooms: 3
- Full bathrooms: 2
- 1/2 bathrooms: 1
- Main level bedrooms: 1
Dining Area
- Level: Main
Features
- Elevator,Open Floorplan,Pantry,Storage,Walk-In Closet(s)
- Door features: Insulated Door(s)
- Window features: Insulated Windows
- Flooring: Hardwood,Tile
- Fireplace features: Gas,Great Room,See Through
- Finished area below ground: 0
- Finished area above ground: 2,299
Great Room
- Features: Ceiling Fan(s),Elevator,Open Floorplan
- Level: Main
Heating & Cooling
- Heating features: Heat Pump
- Cooling features: Central Air,Heat Pump
Interior Area
- Total structure area: 2,299
- Total interior livable area: 2,299 sqft
Kitchen
- Features: Kitchen Island
- Level: Main
Laundry
- Level: Lower
Other
- Features: Storage,Walk-In Closet(s),See Remarks
- Level: Upper
Primary Bedroom
- Features: Ceiling Fan(s),En Suite Bathroom,Walk-In Closet(s)
- Level: Main
Property
Accessibility
- Accessibility features: Two or More Access Exits,Bath Grab Bars,Accessible Elevator Installed
Details
- Parcel number: 9780 88 6121
- Zoning: CWO
- Special condition: Standard
Features
- Levels: Three Or More
- Stories: 3
- Entry location: Lower
- Patio & porch: Covered,Deck,Wrap Around
- Exterior features: Elevator
- Has view: Yes
- View description: Long Range,Mountain(s),Year Round
Lot
- Lot size: 0.02 Acres
- Features: End Unit,Hilly,Level,Paved,Wooded,Views
Parking
- Total spaces: 4
- Parking features: Driveway,Attached Garage,Garage Door Opener,Garage Faces Front,Garage Shop,Keypad Entry,Garage on Main Level
- Has garage: Yes
- Attached garage spaces: 2
- Covered spaces: 2
- Has uncovered spaces: Yes
- Uncovered spaces: 2
Climate Risk is Financial Risk
Every home has a financial story beyond the listing price. Below, you’ll see the climate risks that could affect this property — and in Bills & Affordability, how those risks may influence repairs, insurance, utilities, and long-term value.
Biggest Threats for This Home
- Cold Wave

- Lightning

- Inland Flooding

- Ice Storm

- Landslide

- Strong Wind

- Tornado

- Winter Weather

How This Home’s Risks Compare
FEMA Declared Disasters in Buncombe County and North Carolina
Understanding the Costs
Financial advisors generally recommend spending no more than 30% of your gross household income on housing costs. In practice, many households stretch to 35% or beyond — especially in high-cost markets.
Estimated Costs Today
| Monthly | Annual | |
|---|---|---|
| Mortgage | $4,891 | $58,692 |
| Home Insurance * | $283 | $3,396 |
| Property Taxes | $804 | $9,648 |
| Electricity | $214 | $2,569 |
| Total | $6,192 | $74,304 |
Income You'd Need if You Spent...
North Carolina FAIR Plan Programs


How Costs Could Change Over Time
Climate risk is quickly impacting all of the major home ownership costs. Adjust the growth rates and percentage of income spent on housing below to see how your housing costs could change over the next 10 years — and what income you'd need to keep up.
Comparing Against the Market
Price Per Sq Ft
vs Other Active Listings
Avg $/sqft
vs Homes Sold Last Month
Median $/sqft
Current Market Trends
Median Price Per Square Foot
The median price per square foot of homes sold in this area each month. Compare this to this listing's price per square foot to gauge whether the home is priced in line with recent sales.
Historicals for This Listing
Zestimate History ($/sqft)
Price History
| Date | Event | Price |
|---|---|---|
| 2026-07-01 | Listed for sale | $967,400 |
| 2026-04-01 | Listing removed | $894,000 |
| 2025-12-08 | Price change | $894,000 |
| 2025-11-06 | Price change | $899,000 |
| 2025-07-23 | Price change | $934,000 |
| 2025-03-24 | Price change | $984,000 |
| 2024-09-19 | Price change | $1,015,000 |
| 2024-08-19 | Listed for sale | $1,020,000 |
| 2021-02-11 | Sold | $718,500 |
 View on Zillow