

49 Al Dorf Dr, Weaverville, NC, 28787
About This Home
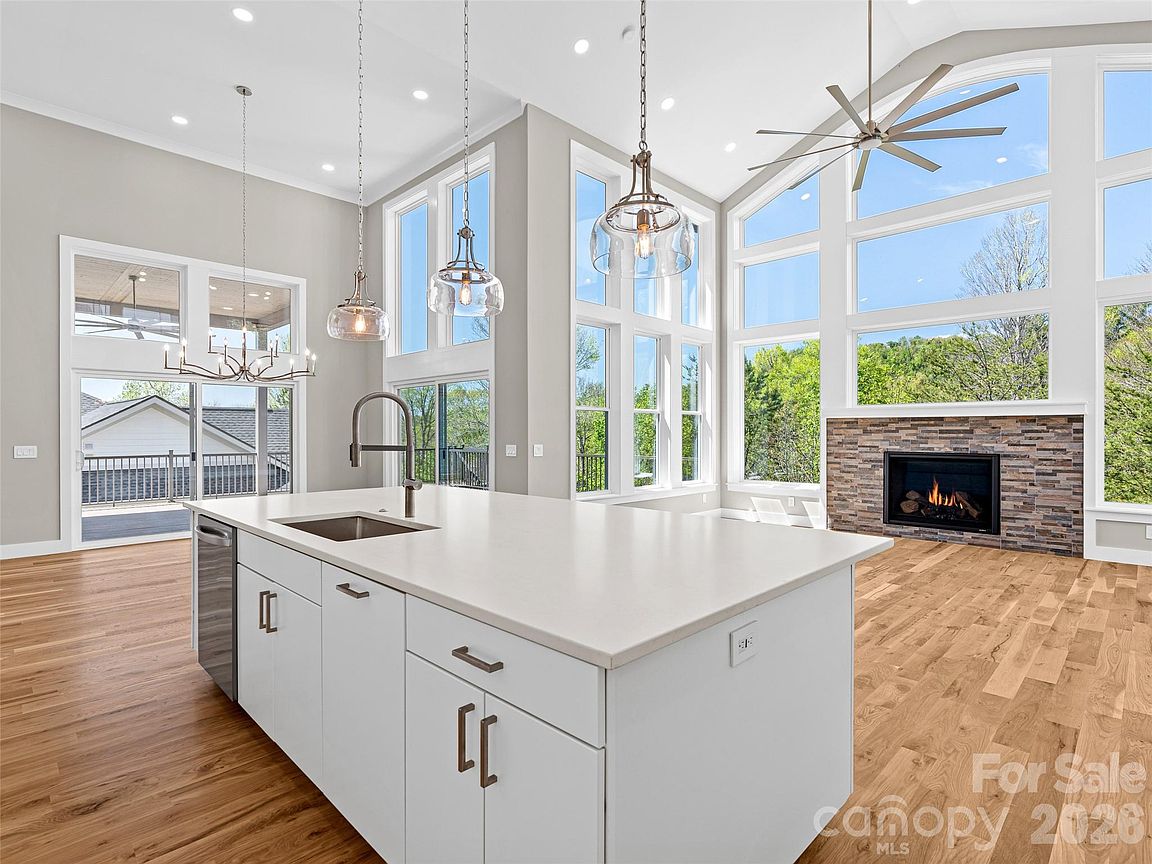
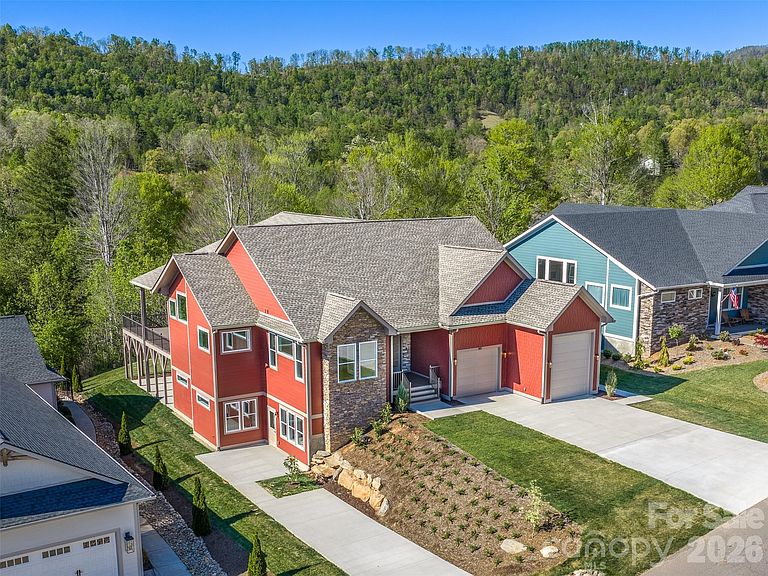
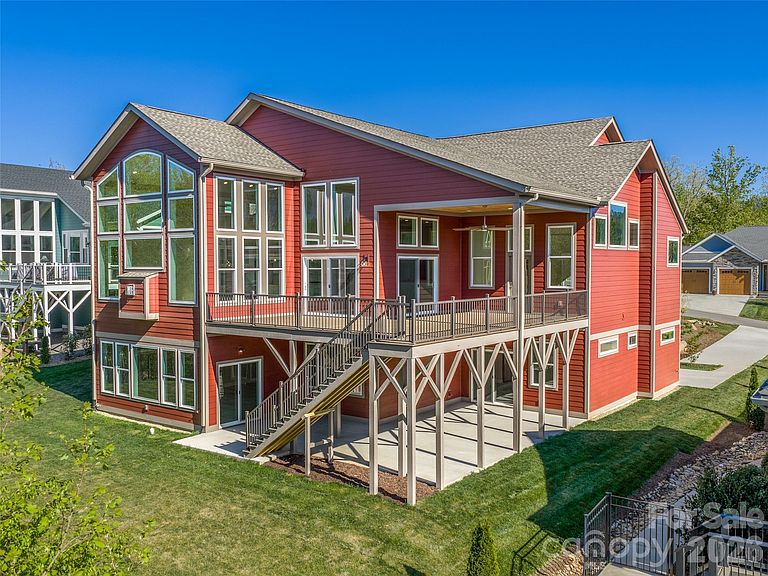
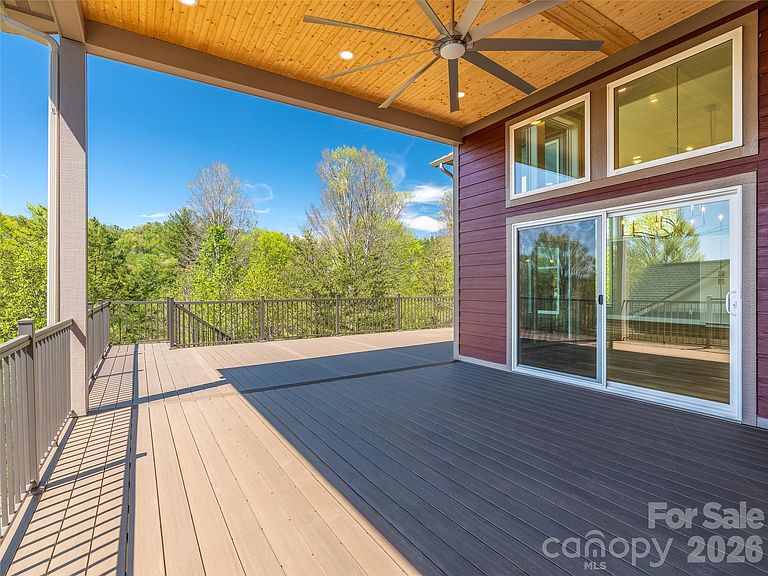
Newly completed, this Weaverville estate is defined by its 18-foot window-wall, centered upon a grand fireplace, and overlooking acres of forested creekside greenway. This custom design showcases two vaulted primary suites, a mountain-view office or guest ensuite entered through French doors, expansive decks—both covered and open, and a chef’s kitchen grounded by its luxury island. A spacious laundry room connects to the lofted, EV-ready garage, fitted with an RV bay. A dramatic open-air stair leads down to two distinct terrace-level wings. One wing offers a private guest retreat with bedroom, bath, living area, wet bar, and walk-out 500-square-foot patio. The second is a fully independent two-bed, one-bath suite with private exterior access, a dedicated driveway, kitchen, laundry, pantry, and living area. Additional features include a 24 kW generator, 400-amp service panel, high-efficiency Trane heat pump with gas furnace on the main level, and dual-zone heat pump serving the terrace level. Built for HERO and Energy Star certifications. Located in Greenwood Park alongside neighboring Reems Creek Village, this established community is known for custom homes, quiet streets, and sweeping mountain views—south and east to the Blue Ridge, west to Pisgah and the Smokies, and north to Hamburg Mountain. Convenient to Reems Creek Golf Club, downtown Weaverville, Asheville, the Blue Ridge Parkway, and the area’s upcoming hospital. Open house Mon - Fri 9AM to 4PM
Getting Around
 Car-Dependent
 Very Limited Transit
 Somewhat Bikeable
Schools
Construction
Condition
- New construction: Yes
- Year built: 2026
Materials
- Foundation: Crawl Space
- Construction materials: Fiber Cement,Glass,Shingle/Shake,Stone Veneer
Type & Style
- Home type: SingleFamily
- Architectural style: Transitional
- Property subType: Single Family Residence
Interior
Appliances
- Appliances included: Microwave,Convection Oven,Disposal,ENERGY STAR Qualified Dishwasher,Exhaust Hood,Gas Cooktop,Water Heater,Refrigerator with Ice Maker,Wall Oven,Wine Refrigerator
- Laundry features: Laundry Room,Main Level
Basement
- Has basement: Yes
- Basement: Daylight,Exterior Entry,Finished,Storage Space,Walk-Out Access
Bedrooms & Bathrooms
- Bedrooms: 6
- Bathrooms: 6
- Full bathrooms: 5
- 1/2 bathrooms: 1
- Main level bedrooms: 3
Features
- Kitchen Island,Open Floorplan,Pantry,Walk-In Closet(s),Walk-In Pantry,Wet Bar
- Door features: French Doors,Pocket Doors,Sliding Doors
- Window features: Insulated Windows
- Flooring: Stone,Tile,Vinyl,Wood
- Fireplace features: Gas Vented,Great Room
- Finished area below ground: 2,067
- Finished area above ground: 2,811
Great Room
- Features: Cathedral Ceiling(s),Ceiling Fan(s)
- Level: Main
- Area: 556.5636
- Dimensions: 29' 2" X 19' 1"
Heating & Cooling
- Heating features: Heat Pump,Zoned
- Cooling features: Ceiling Fan(s),Central Air,ENERGY STAR Qualified Equipment,Heat Pump,Zoned
Interior Area
- Total structure area: 2,811
- Total interior livable area: 4,878 sqft
Primary Bedroom
- Features: Cathedral Ceiling(s),Ceiling Fan(s)
- Level: Main
- Area: 284.625
- Dimensions: 16' 6" X 17' 3"
Property
Accessibility
- Accessibility features: Two or More Access Exits,Door Width 32 Inches or More,Accessible Hallway(s)
Details
- Parcel number: 974296895000000
- Zoning: R2
- Special condition: Standard
- Other equipment: Generator Hookup
Features
- Levels: One
- Stories: 1
- Patio & porch: Covered,Deck,Front Porch,Patio
- Has view: Yes
- View description: Long Range,Mountain(s)
Lot
- Lot size: 0.45 Acres
- Features: Green Area,Paved,Private,Sloped,Wooded,Views
- Lot size dimensions: 80 x 243
Parking
- Total spaces: 8
- Parking features: Driveway,Attached Garage,Garage Door Opener,RV Access/Parking,Garage on Main Level
- Has garage: Yes
- Attached garage spaces: 2
- Covered spaces: 2
- Has uncovered spaces: Yes
- Uncovered spaces: 6
Climate Risk is Financial Risk
Every home has a financial story beyond the listing price. Below, you’ll see the climate risks that could affect this property — and in Bills & Affordability, how those risks may influence repairs, insurance, utilities, and long-term value.
Biggest Threats for This Home
- Cold Wave

- Inland Flooding

- Landslide

- Lightning

- Ice Storm

- Strong Wind

- Tornado

- Winter Weather

How This Home’s Risks Compare
FEMA Declared Disasters in Buncombe County and North Carolina
Understanding the Costs
Financial advisors generally recommend spending no more than 30% of your gross household income on housing costs. In practice, many households stretch to 35% or beyond — especially in high-cost markets.
Estimated Costs Today
| Monthly | Annual | |
|---|---|---|
| Mortgage | $9,582 | $114,984 |
| Home Insurance * | $489 | $5,868 |
| Property Taxes | $1,068 | $12,816 |
| Electricity | $454 | $5,452 |
| Total | $11,593 | $139,116 |
Income You'd Need if You Spent...
North Carolina FAIR Plan Programs


How Costs Could Change Over Time
Climate risk is quickly impacting all of the major home ownership costs. Adjust the growth rates and percentage of income spent on housing below to see how your housing costs could change over the next 10 years — and what income you'd need to keep up.
Comparing Against the Market
Price Per Sq Ft
vs Other Active Listings
Avg $/sqft
vs Homes Sold Last Month
Median $/sqft
Current Market Trends
Median Price Per Square Foot
The median price per square foot of homes sold in this area each month. Compare this to this listing's price per square foot to gauge whether the home is priced in line with recent sales.
Historicals for This Listing
Zestimate History ($/sqft)
Price History
| Date | Event | Price |
|---|---|---|
| 2026-04-23 | Listed for sale | $1,895,000 |
| 2024-05-09 | Listing removed | -- |
| 2023-12-29 | Listed for sale | $1,295,000 |
 View on Zillow