
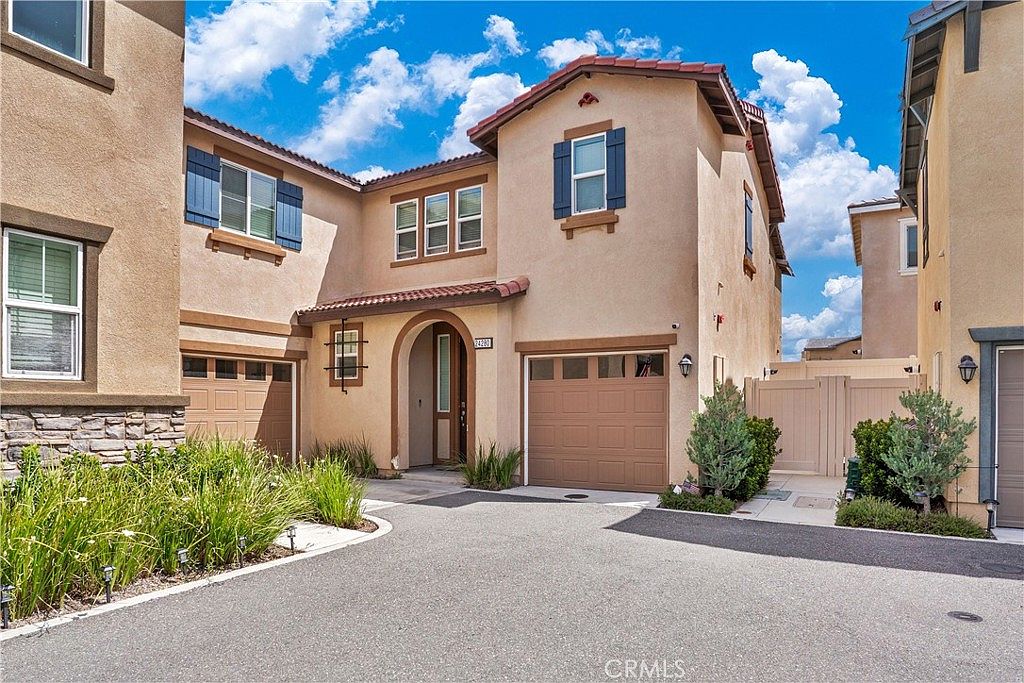


24280 White Willow Ave, Murrieta, CA, 92562
4beds
3baths
2,131sqft
$565,500
$265price/sqft
$4,534/moest. monthly cost
$181,360/yrincome needed
About This Home
Turnkey newer-construction corner-unit home nestled in a desirable community with 4 bedrooms and 3 bathrooms. This clean and inviting home features an open floor plan, granite countertops, stainless steel appliances, and hard-surface flooring throughout the main living areas. The backyard offers a spacious concrete patio with a patio cover and plenty of room to enjoy outdoor living. Community amenities include a clubhouse, swimming pool, play area, and dog park.
Getting Around
60
 Somewhat Walkable
17
 Minimal Transit
19
 Somewhat Bikeable
Schools
8/10
7/10
8/10
Construction
Condition
- Year built: 2019
Type & Style
- Home type: Condo
- Property subType: Condominium
Interior
Appliances
- Appliances included: Built-In Range,Convection Oven,Dishwasher,Electric Range,Disposal,Gas Range,Gas Water Heater,Microwave,Water Heater
- Laundry features: Inside,Laundry Room
Bathroom
- Features: Bathtub,Closet,Dual Sinks,Enclosed Toilet,Separate Shower,Tub Shower,Vanity,Walk-In Shower
Bedroom
- Features: All Bedrooms Up
Bedrooms & Bathrooms
- Bedrooms: 4
- Bathrooms: 3
- Full bathrooms: 2
- 1/2 bathrooms: 1
- Main level bathrooms: 1
Features
- Ceiling Fan(s),Ceramic Counters,High Ceilings,Open Floorplan,Pantry,All Bedrooms Up,Walk-In Closet(s)
- Flooring: Carpet,Wood
- Fireplace features: None
- Common walls with other units/homes: End Unit,No Common Walls
Heating & Cooling
- Heating features: Central
- Cooling features: Central Air
Interior Area
- Total interior livable area: 2,131 sqft
Kitchen
- Features: Granite Counters,Kitchen Island,Kitchen/Family Room Combo,Walk-In Pantry
Other
- Features: Walk-In Closet(s)
Property
Details
- Parcel number: 949081081
- Special condition: Standard
Features
- Levels: Two
- Stories: 2
- Entry location: Front
- Pool features: Community,Association
- Patio & porch: Patio
- Has spa: Yes
- Spa features: Community
- Has view: Yes
- View description: City Lights
Lot
- Lot size: 3,006 sqft
Parking
- Total spaces: 2
- Parking features: Garage - Attached
- Has garage: Yes
- Attached garage spaces: 2
- Covered spaces: 2