
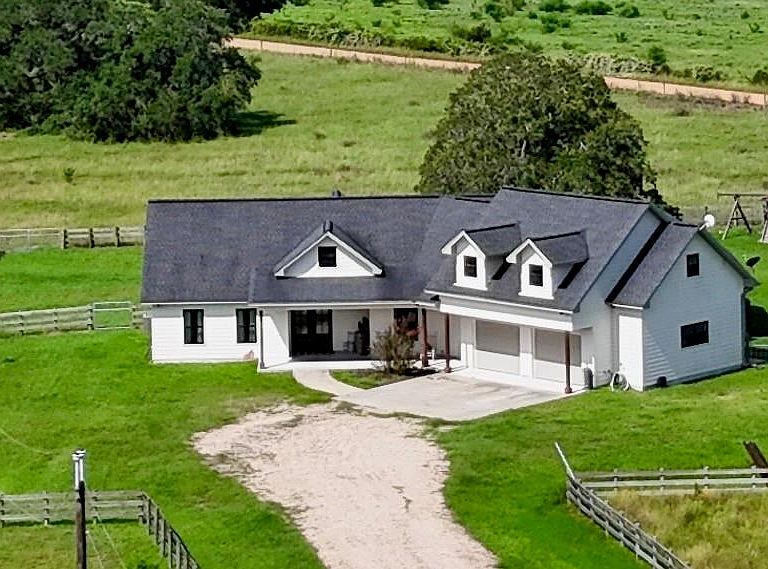
1252 County Road 388, Hallettsville, TX, 77964
About This Home
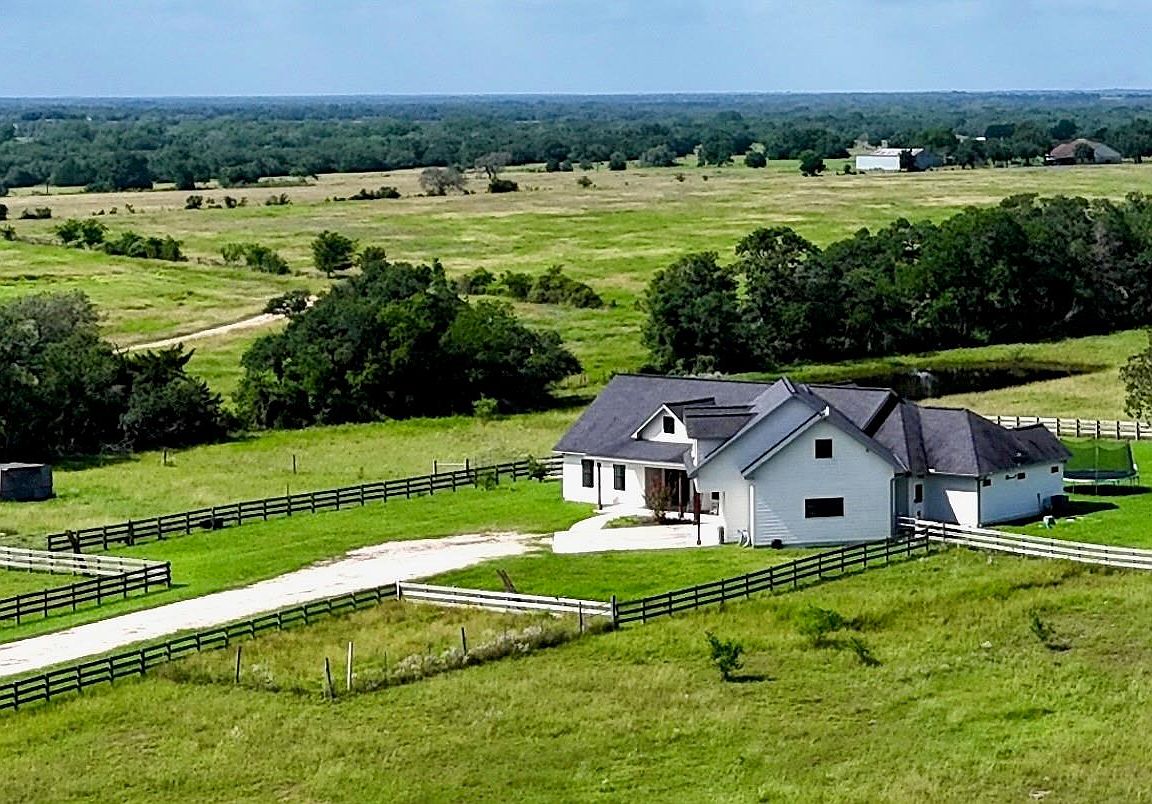
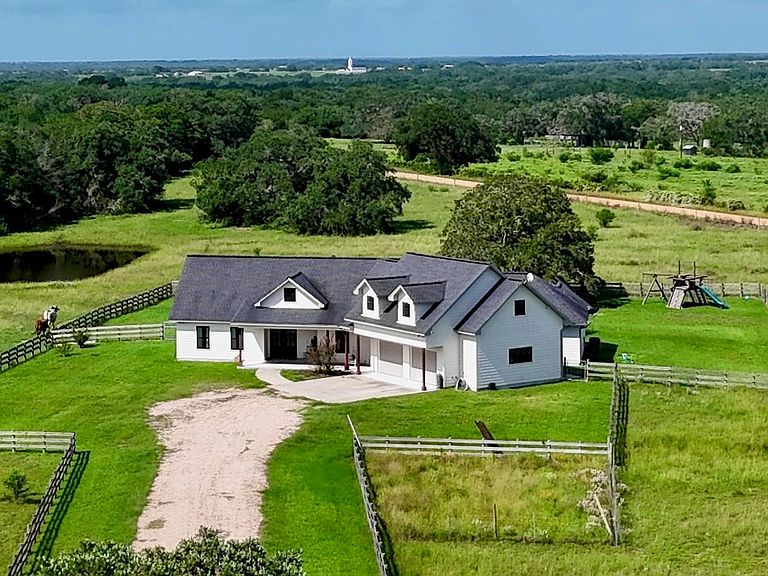
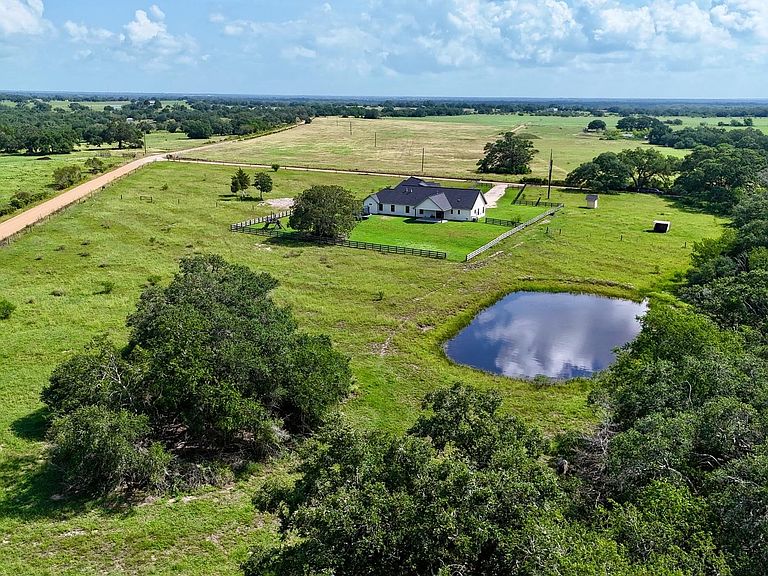
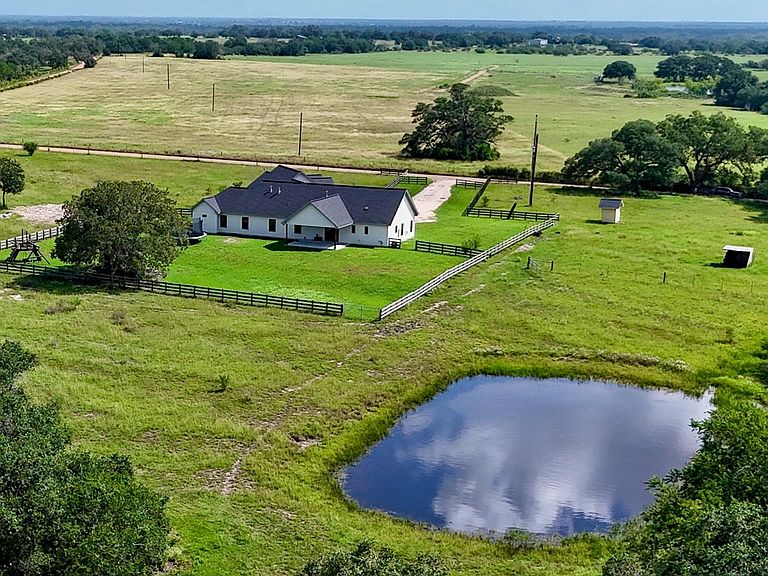
Welcome to country living at its finest! Built in 2019, this beautiful 4-bedroom, 2-bath home sits on approximately 8 scenic acres just outside of Hallettsville. Featuring an open-concept floor plan with soaring ceilings, abundant natural light, and spacious living areas, this home is perfect for everyday living and entertaining. The primary suite offers a private retreat, while three additional bedrooms provide flexibility for family, guests, or a home office. The well-appointed kitchen flows seamlessly into the living and dining areas, creating an inviting space for gatherings. Modern finishes and thoughtful design provide comfort, efficiency, and style throughout. Outside, enjoy plenty of room for livestock, recreation, gardening, or future improvements. With ample space to add a barn, workshop, or pool, the possibilities are endless. Conveniently located near Hallettsville, this move-in-ready property offers the perfect blend of modern comfort and country charm.
Getting Around
 Car-Dependent
 Very Limited Transit
 Somewhat Bikeable
Schools
Construction
Condition
- Year built: 2019
Materials
- Foundation: Slab
- Roof: Energy Star/Reflective Roof
- Construction materials: Cement Board
Type & Style
- Home type: SingleFamily
- Architectural style: Ranch,Traditional
- Property subType: Farm
Interior
Appliances
- Appliances included: Water Heater,Disposal,Refrigerator,Convection Oven,Double Oven,Electric Oven,Microwave,Gas Cooktop,Dishwasher
- Laundry features: Electric Dryer Hookup,Washer Hookup
Bedroom
- Level: First
- Dimensions: 0x0
Bedroom
- Level: First
- Dimensions: 0x0
Bedrooms & Bathrooms
- Bedrooms: 4
- Bathrooms: 3
- Full bathrooms: 2
- 1/2 bathrooms: 1
Features
- High Ceilings,All Bedrooms Down,Primary Bed - 1st Floor
- Flooring: Tile,Vinyl
- Number of fireplaces: 1
- Fireplace features: Gas Log
- Fireplace: Yes
Heating & Cooling
- Heating features: Natural Gas
- Cooling features: Ceiling Fan(s),Electric
Interior Area
- Total structure area: 2,630
- Total interior livable area: 2,630 sqft
Primary Bedroom
- Level: First
- Dimensions: 0x0
Property
Details
- Parcel number: R44882
Features
- Stories: 1
- Topography of land: Rolling
Lot
- Lot size: 8.66 Acres
- Features: Cleared,5 Up to 10 Acres
Parking
- Total spaces: 2
- Parking features: Attached,Additional Parking,Double-Wide Driveway
- Has garage: Yes
- Attached garage spaces: 2
- Covered spaces: 2