

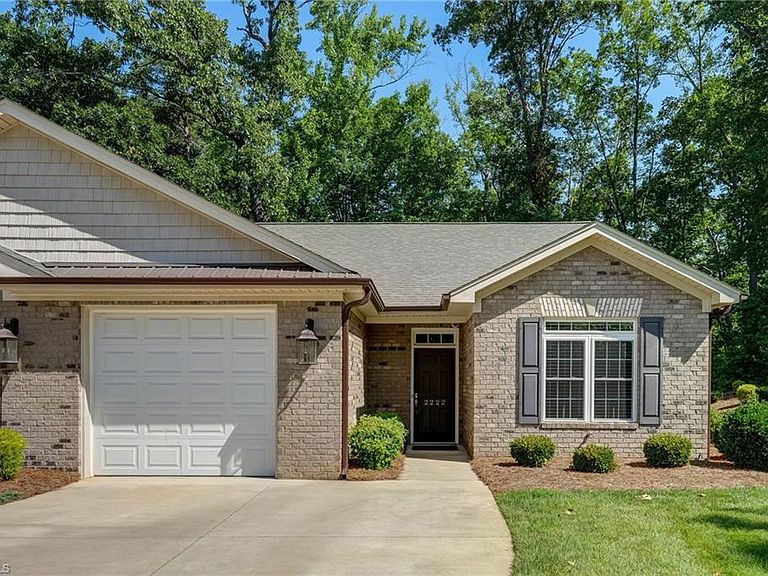


2222 Saint James Dr, Reidsville, NC, 27320
About This Home
Enjoy single level living with no steps in this beautiful two bedroom, two bath townhome with a garage. It was built in 2019 and is still like new, and is located at the end of the road where you can enjoy privacy and quietness and likely watch wildlife in your wooded backyard. Open floorplan with vaulted living room and kitchen with dining room opening to a screened back porch and patio with a storage room. Kitchen has stainless appliances with beautiful granite countertops and tile backsplash. Primary bedroom includes large walk-in closet and en suite bath featuring a step-in shower with seat. Nice sized second bedroom located next to guest bath with tub/shower. Easy maintenance luxury vinyl tile throughout along with 9' ceilings. Gorgeous landscaping and all lawncare will be done for you. Move-in ready! Video Link: https://bit.ly/4aT1hU3
Getting Around
 Car-Dependent
 Very Limited Transit
 Not Bike Friendly
Schools
Construction
Condition
- Year built: 2019
Materials
- Foundation: Slab
- Construction materials: Brick,Vinyl Siding
Type & Style
- Home type: Townhouse
- Property subType: Stick/Site Built,Residential,Townhouse
Interior
Appliances
- Appliances included: Microwave,Dishwasher,Free-Standing Range,Electric Water Heater
- Laundry features: Dryer Connection,Main Level,Washer Hookup
Bedroom2
- Level: Main
Bedrooms & Bathrooms
- Bedrooms: 2
- Bathrooms: 2
- Full bathrooms: 2
- Main level bathrooms: 2
Dining Room
- Level: Main
Features
- Great Room,Ceiling Fan(s),Pantry,Solid Surface Counter,Vaulted Ceiling(s)
- Flooring: Vinyl
- Attic: Pull Down Stairs
- Finished area above ground: 1,642
Heating & Cooling
- Heating features: Heat Pump,Electric
- Cooling features: Central Air
Interior Area
- Total structure area: 1,642
- Total interior livable area: 1,642 sqft
Kitchen
- Level: Main
Living Room
- Level: Main
Master Bedroom
- Level: Main
Property
Details
- Parcel number: 181884
- Zoning: R12
- Special condition: Owner Sale
Features
- Levels: One
- Stories: 1
- Pool features: None
- Patio & porch: Porch
Lot
- Lot size: 0.06 Acres
- Features: City Lot,Dead End,Level,Subdivided,Subdivision
Parking
- Total spaces: 1
- Parking features: Garage,Driveway,Garage Door Opener,Attached
- Has garage: Yes
- Attached garage spaces: 1
- Covered spaces: 1
- Has uncovered spaces: Yes