


133 Buhrstone Mill St, Zebulon, NC, 27597
About This Home
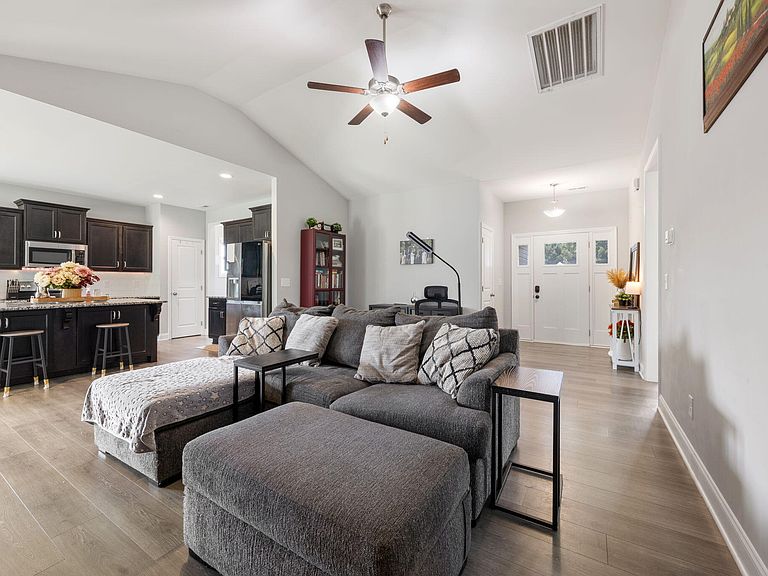
Privacy. Space. Move-in ready. Situated on nearly 0.84 acres with a wooded backdrop and no rear neighbors, this beautiful home offers the rare combination of modern finishes and outdoor space. Inside, vaulted ceilings and an open-concept design create a bright, inviting atmosphere anchored by a cozy fireplace. The kitchen features granite countertops, a large island, stainless steel appliances, rich espresso cabinetry, and a sunny breakfast nook overlooking the backyard. The spacious primary suite includes a tray ceiling, walk-in closet, dual vanities, and walk-in shower, while two additional bedrooms provide flexibility for family, guests, or a home office. A mudroom, dedicated laundry room, and two-car garage add convenience to everyday living. Whether you're hosting friends, letting the kids or pets play, starting a garden, or simply enjoying the peaceful wooded views, this property offers the lifestyle buyers are looking for—all just minutes from Downtown Zebulon, Wendell, and an easy commute to Raleigh.
Getting Around
 Car-Dependent
 Very Limited Transit
 Somewhat Bikeable
Schools
Construction
Condition
- Year built: 2021
Materials
- Foundation: Slab
- Roof: Shingle
- Construction materials: Aluminum Siding,Shake Siding,Vinyl Siding
Type & Style
- Home type: SingleFamily
- Architectural style: Craftsman
- Property subType: Single Family Residence,Residential
Interior
Appliances
- Appliances included: Dishwasher,Dryer,Electric Range,Free-Standing Electric Range,Free-Standing Range,Free-Standing Refrigerator,Ice Maker,Microwave,Range,Refrigerator,Smart Appliance(s),Stainless Steel Appliance(s),Washer,Washer/Dryer
- Laundry features: Inside,Laundry Room
Bedrooms & Bathrooms
- Bedrooms: 3
- Bathrooms: 2
- Full bathrooms: 2
Features
- Breakfast Bar,Built-in Features,Ceiling Fan(s),Chandelier,Crown Molding,Double Vanity,Kitchen Island,Recessed Lighting,Stone Counters,Tray Ceiling(s)
- Flooring: Carpet,Vinyl,Tile,Wood
- Number of fireplaces: 1
- Fireplace: Yes
- Finished area below ground: 0
- Finished area above ground: 1,627
- Common walls with other units/homes: No Common Walls
Heating & Cooling
- Heating features: None
- Cooling features: Central Air,Heat Pump
Interior Area
- Total structure area: 1,627
- Total interior livable area: 1,627 sqft
Property
Details
- Parcel number: 11L02200Y
- Zoning: RAG
- Special condition: Standard
Features
- Levels: One, One and One Half
- Stories: 1
- Patio & porch: Covered,Front Porch,Porch
- Exterior features: Rain Gutters
- Has view: Yes
- View description: Trees/Woods
Lot
- Lot size: 0.84 Acres
Parking
- Total spaces: 2
- Parking features: Attached,Driveway,Garage,Garage Door Opener
- Has garage: Yes
- Attached garage spaces: 2
- Covered spaces: 2