


1015 Flyfish Ave, Durham, NC, 27703
About This Home
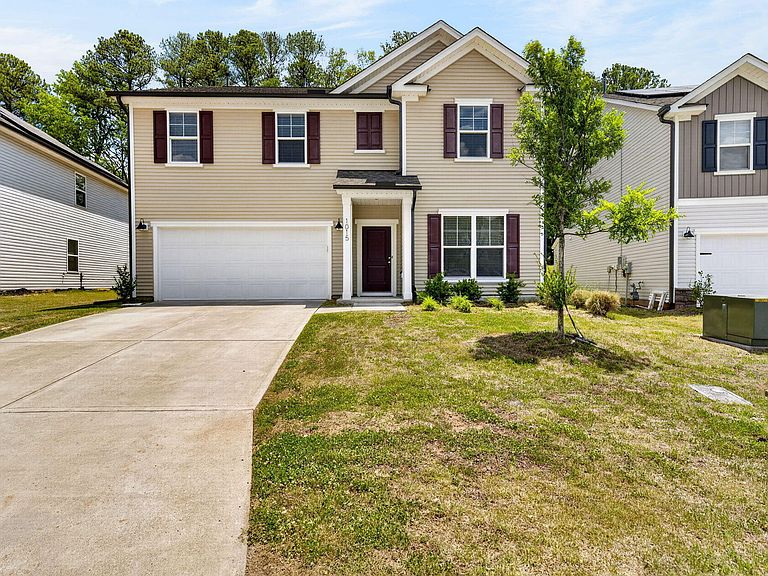
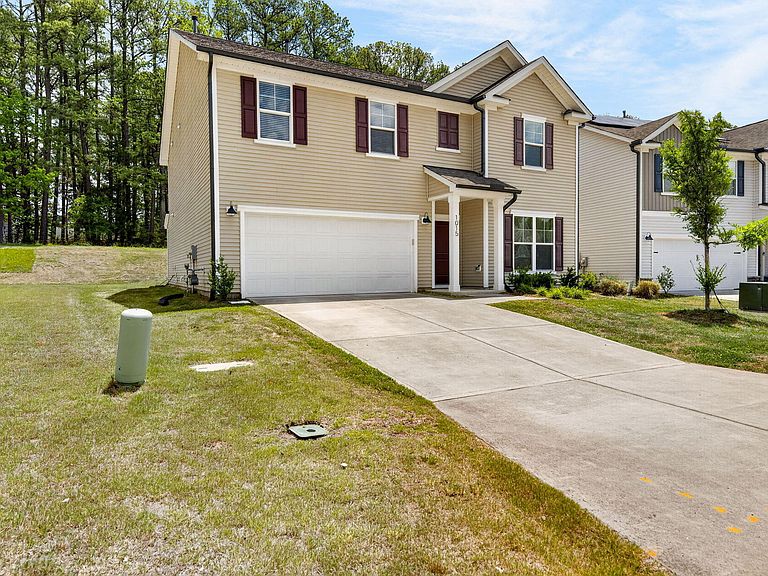
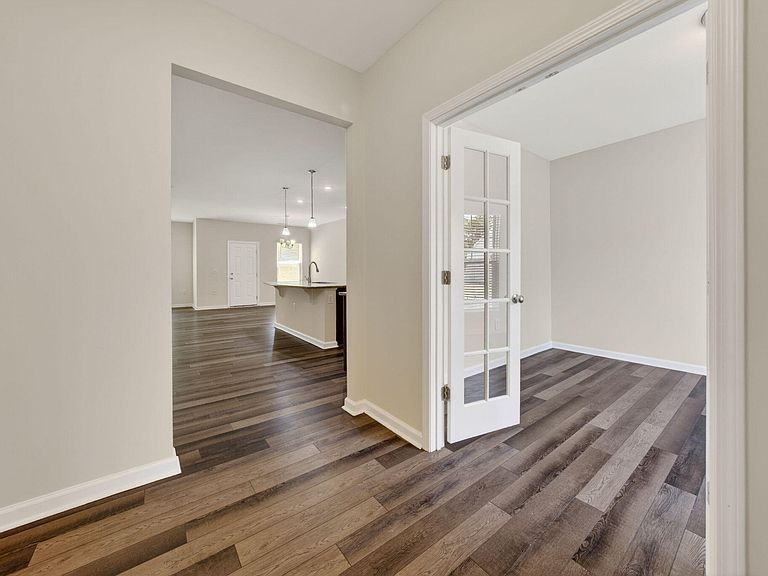
Welcome to Lakeshore, one of Durham's most desirable communities! This beautifully updated 5-bedroom, 3-bathroom home sits on a 7,405 sq ft lot and is truly move-in ready with brand new carpet and fresh paint throughout. The two-car garage and generous lot size give you the storage and outdoor space that is hard to find at this price point. Inside, five bedrooms and three full baths offer the flexibility every buyer is looking for, whether you need a home office, guest room, or space for a growing family. Lakeshore residents enjoy fantastic amenities including a community pool, fitness center, walking trails, and playground. Outside the neighborhood, you are minutes from Research Triangle Park, RDU Airport, downtown Durham, Brier Creek shopping and dining, and major highway access making this one of the best-located homes in the Triangle. Less than 15 minutes to the RDU airport. Schedule your showing today! - Full interior repaint - Brand-new carpet throughout - Brand-new LVP flooring in the Loft and hallways - Carpet replaced with LVP on the staircase.
Getting Around
 Car-Dependent
 Some Transit
 Somewhat Bikeable
Schools
Construction
Condition
- Year built: 2021
Materials
- Foundation: Slab
- Roof: Shingle
- Construction materials: Vinyl Siding
Other
- Builder name: Pulte Homes
Type & Style
- Home type: SingleFamily
- Architectural style: A-Frame, Traditional
- Property subType: Single Family Residence,Residential
Interior
Appliances
- Appliances included: Built-In Gas Range,Dishwasher,Disposal,Electric Oven,Free-Standing Gas Range,Free-Standing Range,Free-Standing Refrigerator,Gas Range,Microwave,Range,Refrigerator,Stainless Steel Appliance(s),Washer,Washer/Dryer,Water Heater
- Laundry features: Inside,Laundry Room,Washer Hookup
Bedrooms & Bathrooms
- Bedrooms: 5
- Bathrooms: 3
- Full bathrooms: 3
Features
- Breakfast Bar,Chandelier,Double Vanity,Kitchen Island,Open Floorplan,Recessed Lighting,Stone Counters,Walk-In Closet(s)
- Door features: French Doors
- Flooring: Carpet,Vinyl,Tile
- Finished area below ground: 0
- Finished area above ground: 2,786
- Common walls with other units/homes: No Common Walls
Heating & Cooling
- Heating features: Natural Gas
- Cooling features: Central Air,Zoned
Interior Area
- Total structure area: 2,786
- Total interior livable area: 2,786 sqft
Property
Details
- Parcel number: 228934
- Zoning: RD
- Special condition: Standard
Features
- Levels: Two
- Stories: 2
- Pool features: Community
- Patio & porch: Covered,Patio,Porch
- Exterior features: Rain Gutters
- Has view: Yes
Lot
- Lot size: 7,405 sqft
- Features: Back Yard,Cul-De-Sac,Wooded
Parking
- Total spaces: 2
- Parking features: Attached,Driveway,Garage,Garage Faces Front
- Has garage: Yes
- Attached garage spaces: 2
- Covered spaces: 2