



80 Wharf Ln #C, Inlet Beach, FL, 32461
About This Home
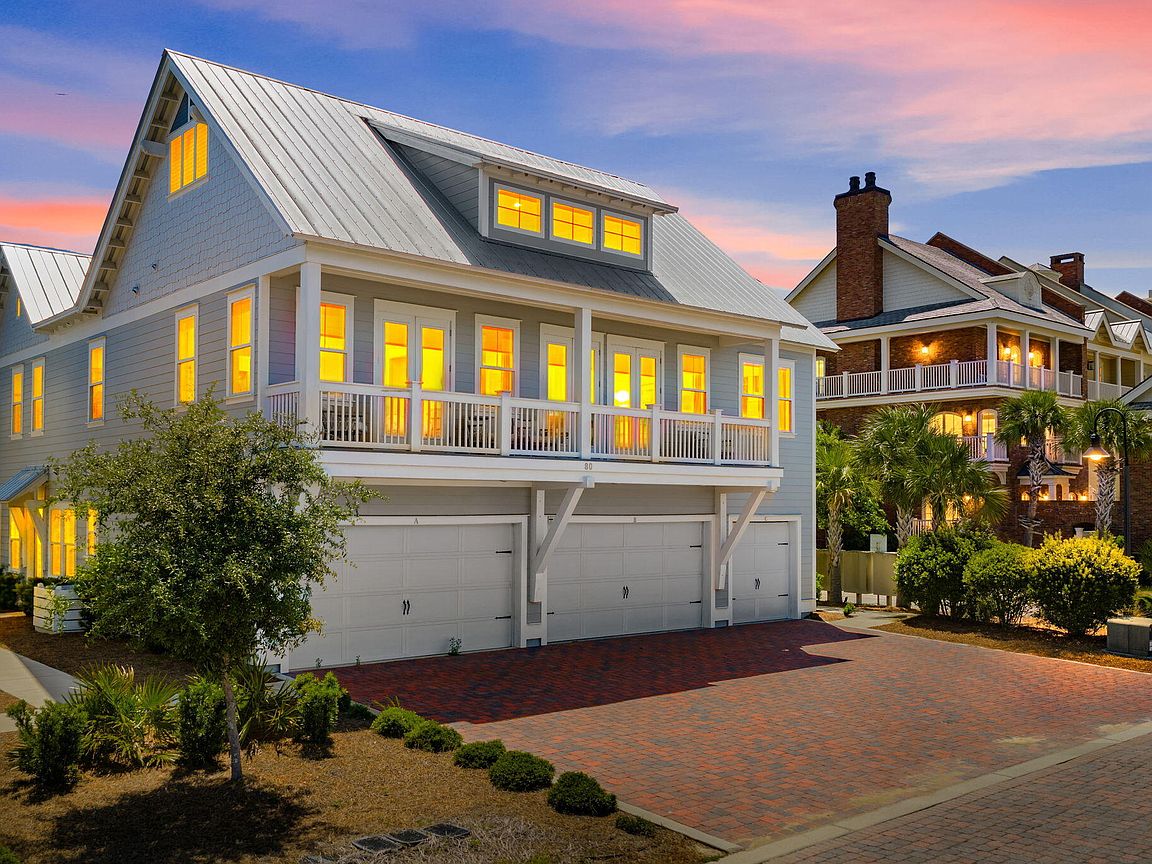
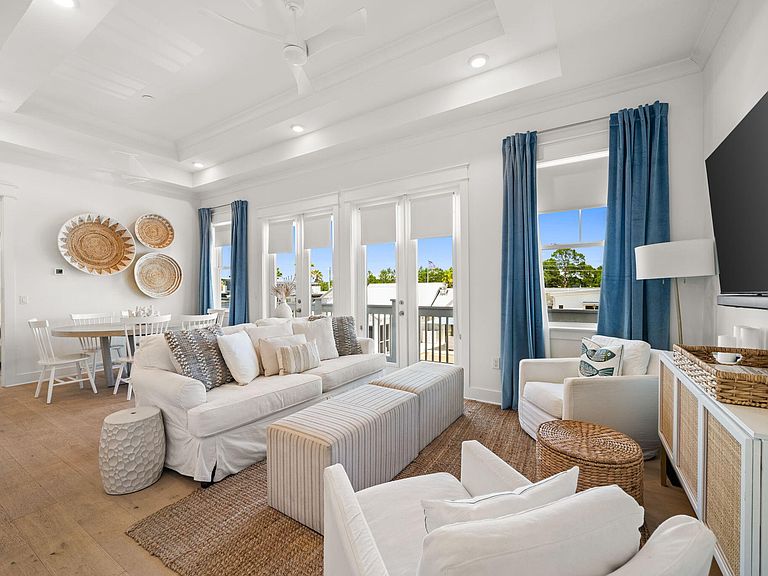
Welcome to The Arbua at Prominence -- a stunning new listing nestled along the iconic south of Highway 30A between Seagrove and Alys Beach. This beautifully appointed two-bedroom, two-bathroom triplex townhome offers the perfect blend of coastal living and modern convenience in one of Florida's most sought-after corridors. Inside, discover rich hardwood floors flowing through the living room, dining room, kitchen, and complemented by tile in the bathrooms and laundry room. The kitchen is a true showpiece, featuring elegant European-style cabinetry, granite countertops, and stainless-steel appliances including a wall oven, built-in microwave, dishwasher, and refrigerator. The surrounding neighborhood elevates the lifestyle even further. Deer Lake State Park Beach Access sits just over a mile away, offering pristine shoreline and natural beauty. Daily essentials are effortlessly handled with Publix Super Market at Watersound Town Center nearby, while The Hub provides shopping, dining, and entertainment all nearby. Prominence residents enjoy resort-caliber amenities including a sparkling pool, private cabanas, an outdoor dining pavilion, and a fully equipped fitness center -- creating a vacation-worthy atmosphere every single day. As part of the beloved 30A community, this townhome delivers an unmatched coastal lifestyle where nature, convenience, and refined living converge beautifully. Schedule your private showing today.
Getting Around
 Car-Dependent
 Very Limited Transit
 Somewhat Bikeable
Schools
Construction
Condition
- Property condition: Construction Complete
- Year built: 2021
Materials
- Foundation: Slab
- Roof: Metal
- Construction materials: Siding CmntFbrHrdBrd
Type & Style
- Home type: Townhouse
- Property subType: Townhouse
Interior
Appliances
- Appliances included: Disposal,Microwave,Tankless Water Heater
- Laundry features: Washer/Dryer Hookup
Bedroom
- Level: Second
- Area: 132
- Dimensions: 12 x 11
Bedroom
- Level: Second
- Area: 138.06
- Dimensions: 11.8 x 11.7
Bedrooms & Bathrooms
- Bedrooms: 2
- Bathrooms: 2
- Full bathrooms: 2
Features
- Breakfast Bar,Vaulted Ceiling(s),Recessed Lighting,Pantry
- Flooring: Hardwood
Garage
- Level: First
- Area: 212
- Dimensions: 20 x 10.6
Heating & Cooling
- Heating features: Central
- Cooling features: Central Air
Interior Area
- Total structure area: 1,293
- Total interior livable area: 1,293 sqft
Kitchen
- Level: Second
- Area: 127.2
- Dimensions: 12 x 10.6
Living Room
- Level: Second
- Area: 201
- Dimensions: 15 x 13.4
Property
Details
- Parcel number: 203S18162040000100
- Zoning description: Resid Multi-Family
Features
- Stories: 2
- Exterior features: Balcony
Lot
- Lot size: 1,306 sqft
Parking
- Total spaces: 1
- Parking features: Garage
- Has garage: Yes
- Attached garage spaces: 1
- Covered spaces: 1