




1120 Eagles Crest Dr, Davenport, IA, 52804
4beds
3baths
2,124sqft
$360,000
$169price/sqft
$2,704/moest. monthly cost
$108,160/yrincome needed
About This Home
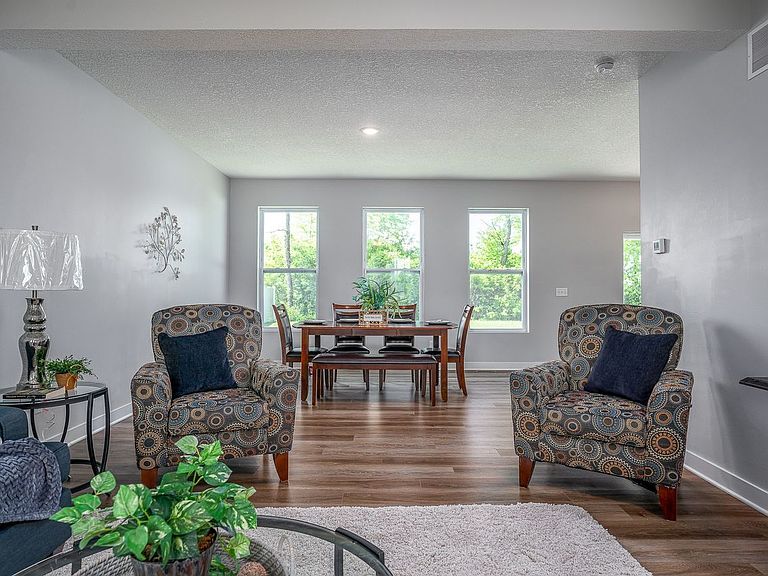
Welcome to this 2-Story, 4-bedroom home in Davenport's Falcon Pointe Subdivision. This home happily sits among new construction. Great home and has a lot of great amenities with spacious rooms and vaulted ceiling. The kitchen boasts granite counter tops, stainless steel appliances, center island, walk-in pantry and sliding glass door to backyard. The living space is open, so you can adjust room size and decor as you desire. The laundry room is conveniently located on the 2nd floor. Need more living space? The basement is ready to be finished to your preference and the egress window is already in place. Mudroom with seating leads to the 2 car garage. Come check this home out and check all the boxes! Easy to show.
Getting Around
10
 Car-Dependent
0
 Very Limited Transit
26
 Somewhat Bikeable
Schools
1/10
1/10
3/10
Construction
Condition
- Year built: 2021
Materials
- Foundation: Concrete Perimeter
- Roof: Asphalt
- Construction materials: Vinyl Siding
Type & Style
- Home type: SingleFamily
- Property subType: Single Family Residence
Interior
Appliances
- Appliances included: Range,Microwave,Dishwasher
- Laundry features: Upper Level,Laundry Closet
Basement
- Basement: None
Bedroom2
- Features: Flooring (Carpet)
- Level: Second
- Area: 132
- Dimensions: 12X11
Bedroom3
- Features: Flooring (Carpet)
- Level: Second
- Area: 156
- Dimensions: 13X12
Bedroom4
- Features: Flooring (Carpet)
- Level: Second
- Area: 156
- Dimensions: 13X12
Bedrooms & Bathrooms
- Bedrooms: 4
- Bathrooms: 3
- Full bathrooms: 2
- 1/2 bathrooms: 1
Features
- Vaulted Ceiling(s),Walk-In Closet(s)
- Attic: Unfinished
- Finished area below ground: 0
Heating & Cooling
- Heating features: Natural Gas,Forced Air
- Cooling features: Central Air,Gas
Interior Area
- Total structure area: 3,124
- Total interior livable area: 2,124 sqft
Kitchen
- Features: Kitchen (Eating Area-Table Space,Island,Pantry-Walk-in,Granite Counters),Flooring (Luxury Vinyl)
- Level: Main
- Area: 253
- Dimensions: 23X11
Laundry
- Features: Flooring (Luxury Vinyl)
- Level: Second
- Area: 42
- Dimensions: 6X7
Living Room
- Features: Flooring (Luxury Vinyl),Window Treatments (Screens)
- Level: Main
- Area: 392
- Dimensions: 28X14
Master Bedroom
- Features: Flooring (Carpet),Bathroom (Double Sink)
- Level: Second
- Area: 285
- Dimensions: 19X15
Mud Room
- Features: Flooring (Luxury Vinyl)
- Level: Main
- Area: 30
- Dimensions: 6X5
Property
Accessibility
- Accessibility features: No Disability Access
Details
- Parcel number: S2919A39
- Special condition: None
Features
- Stories: 2
Lot
- Lot size: 6,969 sqft
- Features: Level
- Lot size dimensions: 60 x 124
Parking
- Total spaces: 2
- Parking features: Concrete,Garage Door Opener,Yes,Garage Owned,Attached,Garage
- Has garage: Yes
- Attached garage spaces: 2
- Covered spaces: 2
- Has uncovered spaces: Yes