



3259 Palmer Hills Ct, Bettendorf, IA, 52722
About This Home
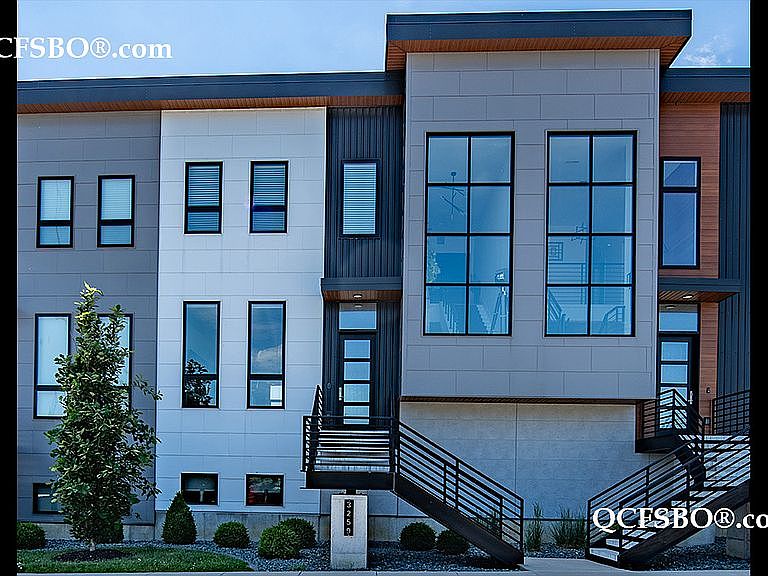
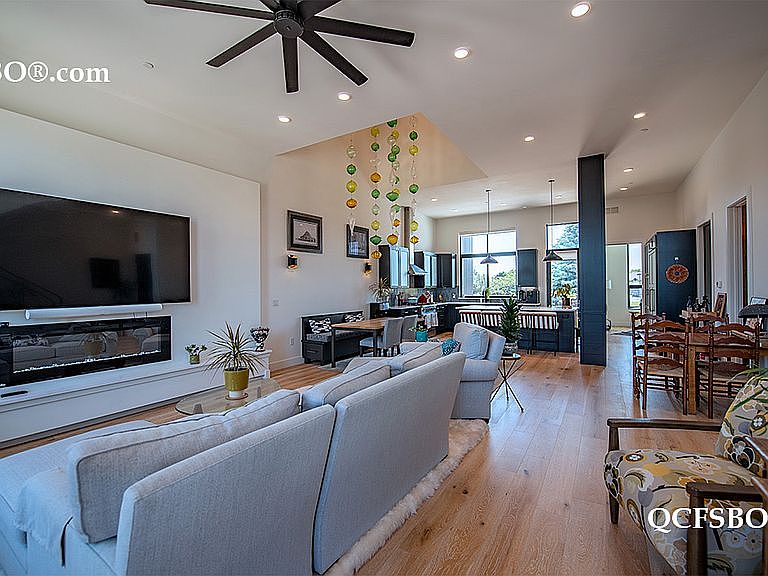
This well-appointed home offers a blend of comfort and style with hardwood floors, an inviting electric fireplace, and a bright, open layout highlighted by very high ceilings and a striking two-story foyer. The kitchen features granite countertops, a tiled backsplash, center island, and included appliances, flowing seamlessly into the main living areas. Enjoy the convenience of upper-level laundry, a spacious walk-in closet, and a double vanity bath. The fully finished basement with an egress window provides additional living space, complemented by built-in bookcases and storage throughout. Outside, the home features attractive aluminum siding with stone accents, professional landscaping with an irrigation system, and a patio perfect for relaxing or entertaining. The heated and insulated two-car attached garage and additional parking add everyday convenience. Additional highlights include central air, water softener, high-speed internet access, surround sound, and important safety features such as a sump pump, radon mitigation system, and smoke and carbon monoxide detectors. Ideally located, this home offers easy access to shopping, dining, and everyday conveniences, with a variety of popular restaurants just minutes away. Golf enthusiasts will appreciate the close proximity to Palmer Hills Golf Course, making it easy to enjoy a round or take in the scenic surroundings.
Getting Around
 Somewhat Walkable
 Very Limited Transit
 Somewhat Bikeable
Schools
Construction
Condition
- Year built: 2019
Materials
- Foundation: Concrete
- Roof: Asphalt
- Construction materials: Frame
Type & Style
- Home type: Condo
Interior
Appliances
- Appliances included: Dishwasher,Dryer,Garbage disposal,Microwave,Range / Oven,Refrigerator,Washer
Basement
- Basement: Finished
Bedrooms & Bathrooms
- Bedrooms: 3
- Bathrooms: 4
- Full bathrooms: 2
- 1/2 bathrooms: 2
Features
- Flooring: Other,Carpet,Hardwood
Heating & Cooling
- Heating features: Forced air,Gas
- Cooling features: Central
Interior Area
- Total interior livable area: 2,524 sqft
Property
Details
- Parcel number: 84220383259
Features
- Exterior features: Other
Lot
- Lot size: 6,708 sqft
Parking
- Total spaces: 2
- Parking features: Garage - Attached