


1277 Bryson Ln, Denver, NC, 28037
About This Home
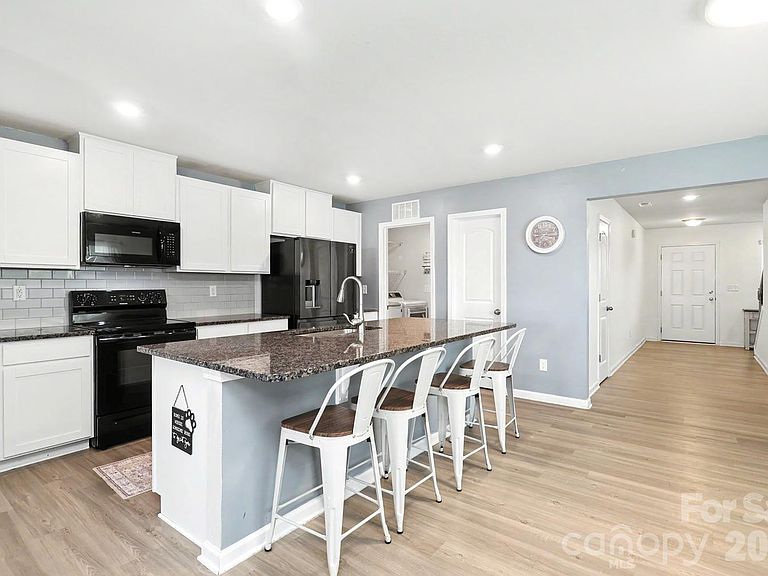
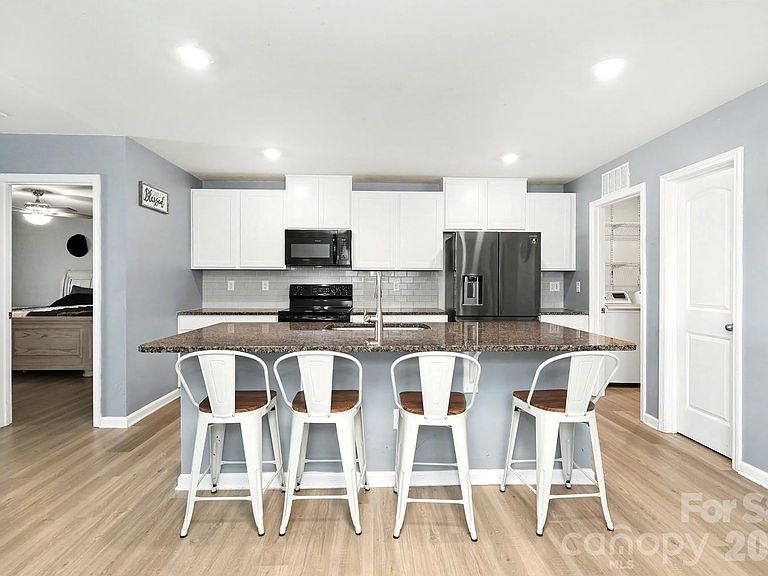
Welcome to 1277 Bryson Lane, where modern comfort meets everyday convenience in the heart of Denver, NC. This beautifully maintained home features an open-concept floor plan with a spacious kitchen that flows seamlessly into the dining and living areas, making it ideal for entertaining and everyday living. The main-level owner's suite offers a private retreat with an en-suite bath and walk-in closet, while the conveniently located downstairs laundry room adds to the home's functional design. Upstairs, you'll find generously sized secondary bedrooms along with a versatile media/flex space that's perfect for a movie room, playroom, home office, fitness area, or additional living space. Step outside to enjoy the backyard, perfect for relaxing or hosting friends. Located in a highly sought-after school district and just minutes from Lake Norman, this home is also conveniently located just minutes from a public boat landing and nearby boat storage, making it easy to enjoy everything lake life has to offer. With shopping, dining, parks, and everyday conveniences close by, this move-in-ready home offers the perfect combination of comfort, convenience, and an exceptional location.
Getting Around
 Car-Dependent
 Very Limited Transit
 Somewhat Bikeable
Schools
Construction
Condition
- Year built: 2020
Materials
- Foundation: Slab
- Construction materials: Vinyl
Type & Style
- Home type: SingleFamily
- Architectural style: Modern
- Property subType: Single Family Residence
Interior
Appliances
- Appliances included: Dishwasher,Disposal,Electric Cooktop,Electric Oven,Exhaust Fan,Refrigerator
- Laundry features: Mud Room
Bedrooms & Bathrooms
- Bedrooms: 5
- Bathrooms: 3
- Full bathrooms: 2
- 1/2 bathrooms: 1
- Main level bedrooms: 1
Features
- Finished area below ground: 0
- Finished area above ground: 2,398
Heating & Cooling
- Heating features: Heat Pump
- Cooling features: Central Air
Interior Area
- Total structure area: 2,398
- Total interior livable area: 2,398 sqft
Laundry
- Level: Main
Primary Bedroom
- Level: Main
Property
Details
- Parcel number: 101903
- Zoning: PD-R
- Special condition: Standard
Features
- Levels: Two
- Stories: 2
Lot
- Lot size: 0.17 Acres
Parking
- Total spaces: 2
- Parking features: Attached Garage,Garage on Main Level
- Has garage: Yes
- Attached garage spaces: 2
- Covered spaces: 2