

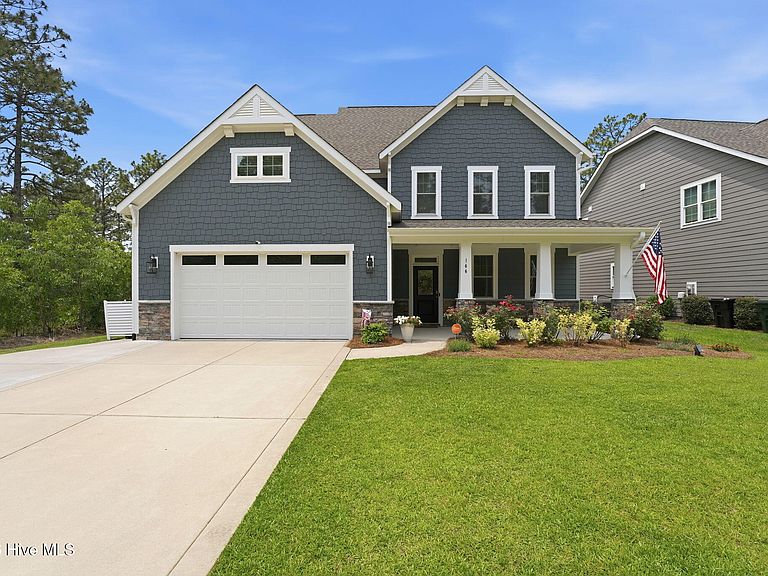


166 Fontana Lake Road, Aberdeen, NC, 28315
About This Home
ASSUMABLE VA LOAN is available. Subject to servicer and VA approval. 166 Fontana Lake Road was built in 2021 across .26 acres and includes 3,364 square feet of thoughtfully designed living. 5 bedrooms, 3.5 bathrooms, and uniquely positioned as an end lot in a desirable community. The main level includes a formal dining room with custom wainscoting, a well-appointed kitchen with subway tile back splash, quartz counters, large island with counter seating, a breakfast nook, and a spacious owner's suite with vaulted ceilings. The second floor provides a dual-primary layout with another owner's suite along with two guest bedrooms with a full bathroom, and a spacious multipurpose bedroom. The third floor is accessible by stairs and provides ample walk-in storage space and future expansion potential. Attached two car garage with EV charger.
Getting Around
 Car-Dependent
 Very Limited Transit
 Somewhat Bikeable
Schools
Construction
Condition
- Year built: 2021
Materials
- Foundation: Slab
- Roof: Architectural Shingle
- Construction materials: Stone,Fiber Cement,Wood Frame
Type & Style
- Home type: SingleFamily
- Property subType: Single Family Residence
Interior
Appliances
- Appliances included: Built-In Microwave,Built-In Electric Oven,Freezer,Washer,Refrigerator,Dryer,Dishwasher,Electric Range
- Laundry features: Dryer Hookup,Washer Hookup,Laundry Room
Bedroom2
- Level: Second
Bedroom3
- Level: Second
Bedroom4
- Level: Second
Bedroom5
- Level: Second
Bedrooms & Bathrooms
- Bedrooms: 5
- Bathrooms: 4
- Full bathrooms: 3
- 1/2 bathrooms: 1
Breakfast Nook
- Level: First
Dining Room
- Level: First
Features
- Master Downstairs,Walk-in Closet(s),Vaulted Ceiling(s),Entrance Foyer,Kitchen Island,Ceiling Fan(s),Pantry,Walk-in Shower,Walk-In Closet(s)
- Flooring: LVT/LVP
- Attic: Storage,Walk-In
- Common walls with other units/homes: End Unit
Heating & Cooling
- Heating features: Electric,Heat Pump
- Cooling features: Central Air,Ceiling Fan(s)
Interior Area
- Total structure area: 3,364
- Total interior livable area: 3,364 sqft
Kitchen
- Level: First
Living Room
- Level: First
Master Bedroom
- Level: First
Property
Details
- Parcel number: 20200588
- Zoning: R20
- Special condition: Standard
Features
- Levels: Two
- Patio & porch: Covered,Screened,Rear Porch
- Exterior features: Irrigation System,End Unit
- Fencing: None
- Has view: Yes
- View description: Golf Course
- Frontage type: Golf Course
- Living area range: 3000 - 3499
Lot
- Lot size: 0.26 Acres
- Features: Dead End,On Golf Course,Level,Landscaped,Sprinklers in Front,Sprinklers in Rear
- Lot size dimensions: 65 x 199 x 49 x 192
Parking
- Total spaces: 2
- Parking features: Garage Faces Front,Electric Vehicle Charging Station(s),Paved,Garage
- Has garage: Yes
- Attached garage spaces: 2
- Covered spaces: 2