


241 Union Camp Blvd, Clarksville, TN, 37042
5beds
3baths
2,252sqft
$385,000
$171price/sqft
$2,534/moest. monthly cost
$101,360/yrincome needed
About This Home
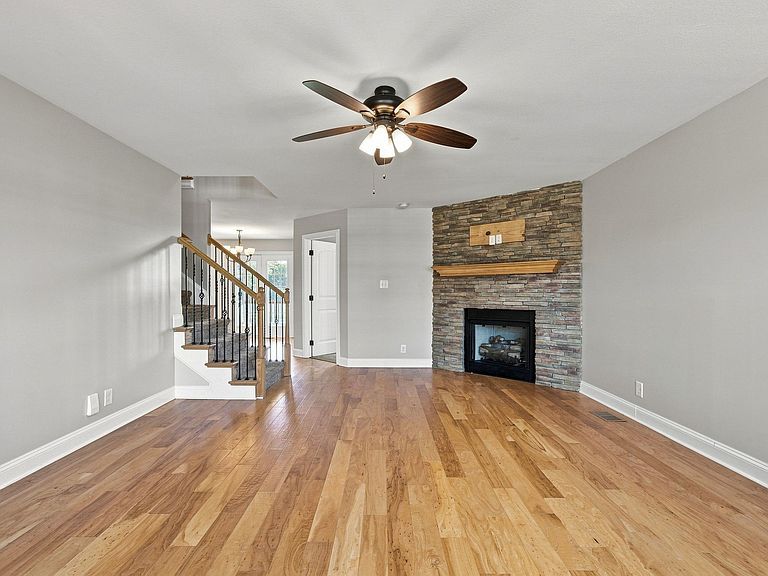
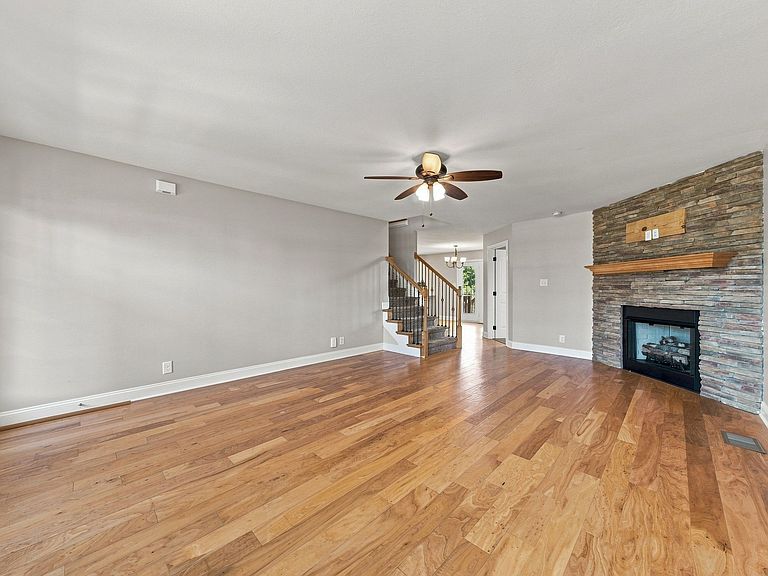
Conveniently located just off Tiny Town Road with easy I-24 access, this 5-bedroom, 2.5-bath home puts you minutes from restaurants and shopping and just 20 minutes to Fort Campbell. No HOA. The layout offers flexibility with one bedroom/home office on the main level and four bedrooms upstairs with generous closet space throughout. The laundry room is also conveniently located upstairs near bedrooms. The large kitchen features quartz countertops and opens to the living area, where a corner fireplace adds a nice focal point. Out back, a covered deck overlooks a large fenced yard — plenty of room to spread out or entertain!
Getting Around
1
 Car-Dependent
0
 Very Limited Transit
21
 Somewhat Bikeable
Schools
6/10
5/10
5/10
Construction
Condition
- Year built: 2020
Materials
- Construction materials: Brick,Vinyl Siding
Type & Style
- Home type: SingleFamily
- Property subType: Single Family Residence,Residential
Interior
Appliances
- Appliances included: Electric Oven,Electric Range,Dishwasher,Disposal,Microwave,Refrigerator
Basement
- Basement: Crawl Space
Bedroom1
- Area: 224
- Dimensions: 16x14
Bedroom2
- Area: 110
- Dimensions: 11x10
Bedroom3
- Area: 110
- Dimensions: 11x10
Bedroom4
- Area: 110
- Dimensions: 10x11
Bedrooms & Bathrooms
- Bedrooms: 5
- Bathrooms: 3
- Full bathrooms: 2
- 1/2 bathrooms: 1
- Main level bedrooms: 1
Features
- Flooring: Carpet,Luxury Vinyl,Tile
- Finished area above ground: 2,252
Heating & Cooling
- Heating features: Central
- Cooling features: Central Air
Interior Area
- Total structure area: 2,252
- Total interior livable area: 2,252 sqft
Master Bathroom
- Features: Double Vanity
- Level: Double Vanity
Other
- Features: Bedroom 5
- Level: Bedroom 5
- Area: 121
- Dimensions: 11x11
Property
Details
- Parcel number: 063007L J 00300 00002007
- Special condition: Standard
Features
- Levels: Two
- Stories: 2
- Patio & porch: Deck,Covered,Porch
- Fencing: Back Yard
Lot
- Lot size: 10,018 sqft
- Lot size dimensions: 63
Parking
- Total spaces: 2
- Parking features: Garage Faces Front
- Has garage: Yes
- Attached garage spaces: 2
- Covered spaces: 2