

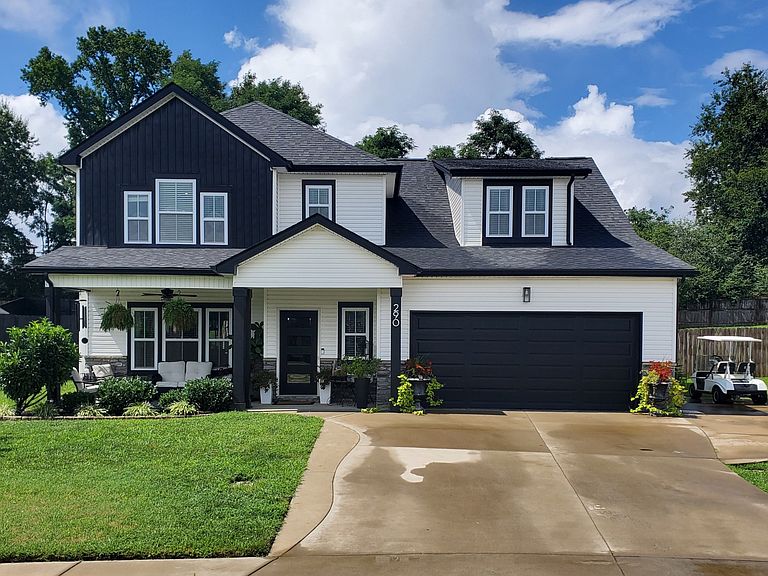


290 Crusaw Dr, Clarksville, TN, 37043
About This Home
Sango is Clarksville’s most sought after area, and this property is a perfect “Sangolian” landing spot - convenient to everything in Clarksville and only 45 minutes to the downtown Nashville area. THE PROPERTY: Almost 2,500 square feet with 4 bedrooms (primary bedroom on the main floor) and a large bonus room, 3.5 baths, and just shy of ½ an acre. Welcoming, practical, roomy, and beautifully customized are all fitting descriptions for 290 Crusaw Dr. Inspiring black and white color scheme with lively alternate accents throughout, including a hidden closet behind the slat wall feature, custom cut wood mantle over the fireplace, and a live edge wood shelf in the laundry room. Modern upgraded lighting and plumbing fixtures add to the elevated interior feel.The kitchen features a gas range with a double combination electric/gas oven, custom crafted decorative hood, tile backsplash, large island, pantry, and a separate coffee bar area with an under-counter wine refrigerator. Just outside the dining area there’s a covered and screened-in patio with a ceiling fan, and an additional concrete patio extension for outdoor living space. For garden enthusiasts, there are two raised-beds next to the fire pit area as well as a wildflower garden on the other side of the yard. THE NEIGHBORHOOD: Sidewalks all around, underground utilities (no downed lines during storms), nicely spaced houses, gently rolling terrain & curving streets, centralized mail boxes, surrounded by farmland. PERFECT LOCATION: Appr 30 minutes to Ft Campbell, 20 minutes to Clarksville’s vibrant and historic downtown area (great restaurants with rooftop and outdoor dining!), 20 minutes to waterfront dining & the marina. Grocery stores (Sprouts coming soon!), coffee spots, boutique shopping, restaurants and bars, farmers markets, parks & trails, and even a winery & distillery are all nearby.
Getting Around
 Car-Dependent
 Very Limited Transit
 Somewhat Bikeable
Schools
Construction
Condition
- Year built: 2020
Materials
- Construction materials: Vinyl Siding
Type & Style
- Home type: SingleFamily
- Property subType: Single Family Residence,Residential
Interior
Appliances
- Appliances included: Electric Oven,Gas Oven,Gas Range,Dishwasher,Disposal,Dryer,Refrigerator,Stainless Steel Appliance(s),Washer
Basement
- Basement: None
Bedroom1
- Features: Full Bath
- Level: Full Bath
- Area: 247
- Dimensions: 19x13
Bedroom2
- Features: Bath
- Level: Bath
- Area: 132
- Dimensions: 12x11
Bedroom3
- Area: 169
- Dimensions: 13x13
Bedroom4
- Area: 156
- Dimensions: 13x12
Bedrooms & Bathrooms
- Bedrooms: 4
- Bathrooms: 4
- Full bathrooms: 3
- 1/2 bathrooms: 1
- Main level bedrooms: 1
Features
- Built-in Features,Ceiling Fan(s),Extra Closets,High Ceilings,Open Floorplan,Pantry,Redecorated,Walk-In Closet(s),High Speed Internet,Kitchen Island
- Flooring: Carpet,Luxury Vinyl,Tile
- Number of fireplaces: 1
- Fireplace features: Gas,Living Room
- Fireplace: Yes
- Finished area above ground: 2,479
Heating & Cooling
- Heating features: Central,Electric
- Cooling features: Central Air,Electric
Interior Area
- Total structure area: 2,479
- Total interior livable area: 2,479 sqft
Master Bathroom
- Features: Double Vanity
- Level: Double Vanity
Recreation Room
- Features: Other
- Level: Other
- Area: 336
- Dimensions: 24x14
Property
Details
- Parcel number: 063087N A 02900 00011087
- Special condition: Owner Agent
Features
- Levels: Two
- Stories: 2
- Patio & porch: Patio,Covered,Porch,Screened
- Fencing: Privacy
Lot
- Lot size: 0.40 Acres
Parking
- Total spaces: 2
- Parking features: Garage Door Opener,Garage Faces Front
- Has garage: Yes
- Attached garage spaces: 2
- Covered spaces: 2