



2225 Silverton Dr, Nashville, TN, 37207
2beds
2baths
1,535sqft
$375,000
$244price/sqft
$2,416/moest. monthly cost
$96,640/yrincome needed
About This Home
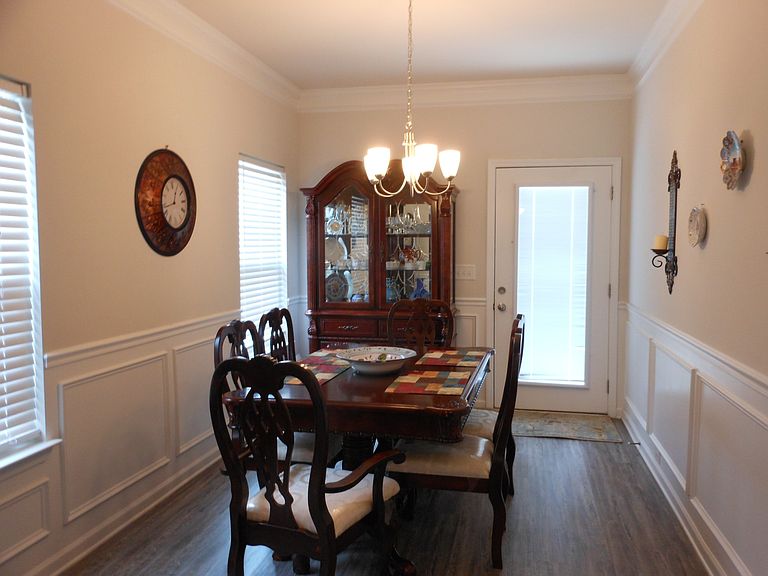
One level living, 2BR, 2BA home. Beautiful crown molding, high ceilings, and granite countertops. Office could possibly be used for a third bedroom. Close and convenient to Downtown Nashville.
Getting Around
1
 Car-Dependent
0
 Very Limited Transit
18
 Somewhat Bikeable
Schools
4/10
4/10
4/10
Construction
Condition
- Year built: 2020
Materials
- Construction materials: Stone,Vinyl Siding
Type & Style
- Home type: SingleFamily
- Property subType: Single Family Residence,Residential
Interior
Appliances
- Appliances included: Electric Oven
- Laundry features: Electric Dryer Hookup,Washer Hookup
Basement
- Basement: None
Bedroom1
- Features: Full Bath
- Level: Full Bath
- Area: 234
- Dimensions: 13x18
Bedroom2
- Features: Walk-In Closet(s)
- Level: Walk-In Closet(s)
- Area: 126
- Dimensions: 9x14
Bedrooms & Bathrooms
- Bedrooms: 2
- Bathrooms: 2
- Full bathrooms: 2
- Main level bedrooms: 2
Features
- Ceiling Fan(s),Entrance Foyer,High Ceilings,Open Floorplan,Walk-In Closet(s)
- Flooring: Carpet,Luxury Vinyl,Tile,Vinyl
- Finished area above ground: 1,535
Heating & Cooling
- Heating features: Central,Electric
- Cooling features: Central Air
Interior Area
- Total structure area: 1,535
- Total interior livable area: 1,535 sqft
Kitchen
- Features: Eat-in Kitchen
- Level: Eat-in Kitchen
- Area: 195
- Dimensions: 13x15
Living Room
- Area: 285
- Dimensions: 15x19
Other
- Features: Office
- Level: Office
- Area: 108
- Dimensions: 9x12
Property
Details
- Parcel number: 050020A33600CO
- Special condition: Standard
- Other equipment: Satellite Dish
Features
- Levels: One
- Stories: 1
- Patio & porch: Porch,Covered
- Topography of land: Corner Lot
Lot
- Lot size: 2,178 sqft
- Features: Corner Lot
Parking
- Total spaces: 2
- Parking features: Attached
- Has garage: Yes
- Attached garage spaces: 2
- Covered spaces: 2