



726 Inspiration Blvd, Madison, TN, 37115
About This Home
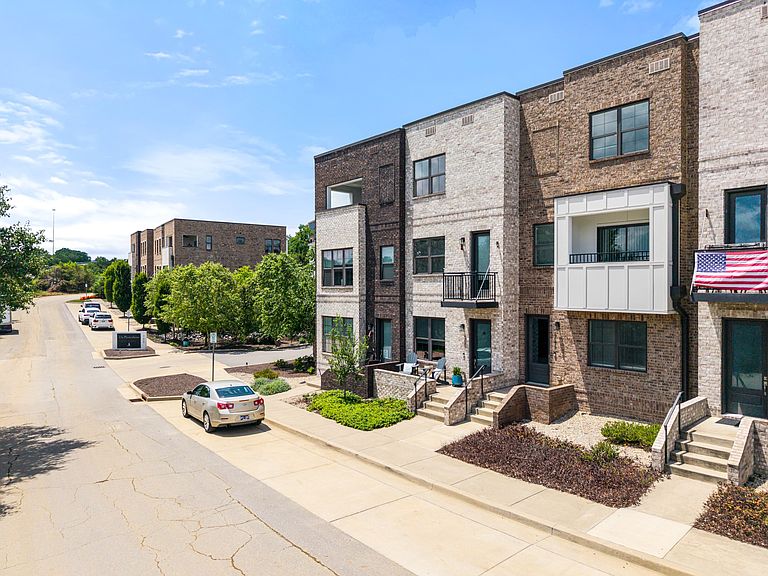
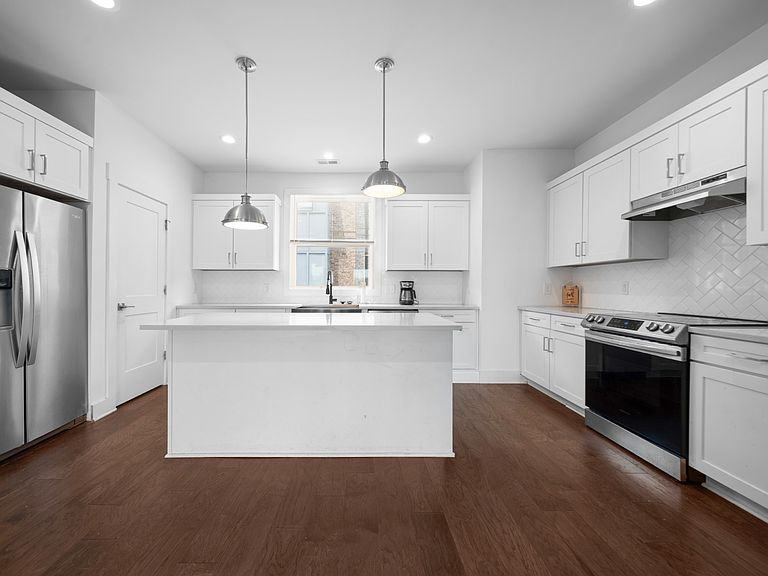
726 Inspiration Blvd | Madison, TN Located in Creative Way Village, a thoughtfully curated community designed for those who value convenience, lifestyle, and connection. Perfectly positioned in the heart of Madison, this beautifully maintained townhome offers 3 bedrooms, 3.5 bathrooms, approximately 2,000 square feet of functional living space, and a spacious two-car garage that provides both everyday convenience and an added sense of security. Inside, you'll find a versatile floor plan featuring a private bedroom and full bathroom on the ground level, ideal for guests, a home office, multigenerational living, or added privacy. The spacious main living areas provide an effortless flow for entertaining, while the well-appointed kitchen and comfortable living spaces create a warm and inviting atmosphere to call home. Beyond your front door, enjoy exclusive community amenities including a private dog park and resort-style swimming pool, offering the perfect balance of relaxation and recreation. Creative Way Village was intentionally designed to promote a lifestyle where neighbors connect, pets can play, and residents can enjoy the benefits of a well-maintained private community. Location is everything, and 726 Inspiration Blvd delivers. Situated just 10 minutes from Downtown Nashville, you'll enjoy quick access to the city's vibrant entertainment, dining, and business districts while returning home to the peaceful charm of a private residential community. Grocery stores, restaurants, shopping, and everyday conveniences are all just minutes away. Whether you're searching for a place to raise a family, a low-maintenance lifestyle, or a home that keeps you connected to the city without the hustle and bustle of downtown living, this is an opportunity you won't want to miss. Schedule your private showing today and discover why 726 Inspiration Blvd is the perfect blend of comfort, convenience, and community.
Getting Around
 Car-Dependent
 Very Limited Transit
 Somewhat Bikeable
Schools
Construction
Condition
- Year built: 2021
Materials
- Construction materials: Brick,Fiber Cement
Type & Style
- Home type: Townhouse
- Property subType: Townhouse,Residential,Condominium
Interior
Appliances
- Appliances included: Electric Oven,Electric Range,Dishwasher,Disposal
Basement
- Basement: None
Bedroom1
- Area: 240
- Dimensions: 16x15
Bedroom2
- Features: Bath
- Level: Bath
- Area: 176
- Dimensions: 16x11
Bedroom3
- Features: Bath
- Level: Bath
- Area: 143
- Dimensions: 13x11
Bedrooms & Bathrooms
- Bedrooms: 3
- Bathrooms: 4
- Full bathrooms: 3
- 1/2 bathrooms: 1
- Main level bedrooms: 1
Dining Room
- Features: Combination
- Level: Combination
- Area: 120
- Dimensions: 10x12
Features
- Air Filter,Ceiling Fan(s),Smart Thermostat,Walk-In Closet(s)
- Flooring: Wood
- Finished area above ground: 2,003
Heating & Cooling
- Heating features: Central,Electric
- Cooling features: Central Air,Electric
Interior Area
- Total structure area: 2,003
- Total interior livable area: 2,003 sqft
Kitchen
- Features: Eat-in Kitchen
- Level: Eat-in Kitchen
- Area: 176
- Dimensions: 16x11
Living Room
- Features: Combination
- Level: Combination
- Area: 384
- Dimensions: 24x16
Master Bathroom
- Features: Double Vanity
- Level: Double Vanity
Property
Details
- Parcel number: 051140B01200CO
- Attached to another structure: Yes
- Special condition: Standard
- Other equipment: Air Purifier
Features
- Levels: Three Or More
- Stories: 3
- Pool features: Association
- Patio & porch: Porch,Covered
- Topography of land: Level
Lot
- Lot size: 871.20 sqft
- Features: Level
Parking
- Total spaces: 2
- Parking features: Garage Door Opener,Garage Faces Rear
- Has garage: Yes
- Attached garage spaces: 2
- Covered spaces: 2