


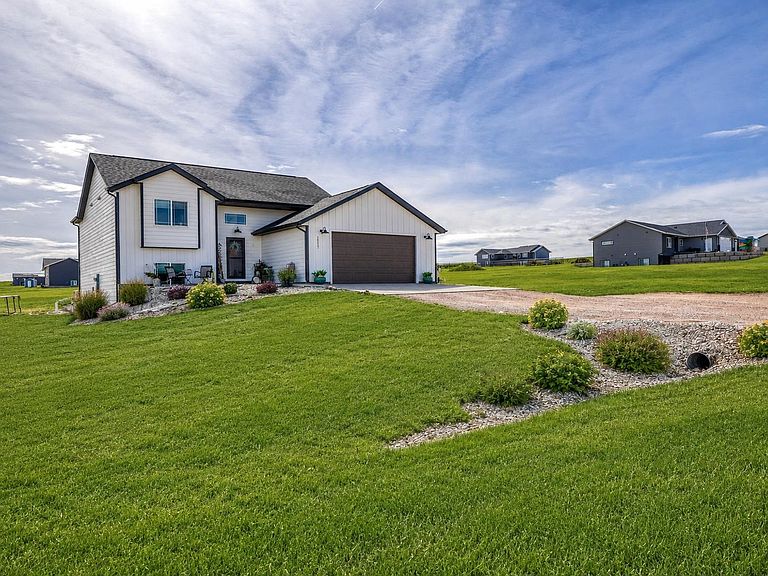

14117 Stagecoach Ln, Piedmont, SD, 57769
About This Home
listed by Michelle Chenoweth EXP Realty * Discover Black Hills living at its finest in this stunning 4 bedroom, 3 bathroom home in Piedmont, South Dakota, built in 2021 and situatedon 1.58 acres. This newer construction property offers the perfect blend of modern design, peaceful surroundings, and functional livingspace. Buyers will love the open-concept layout, spacious bedrooms, and well-appointed bathrooms, all designed for comfortableeveryday living and effortless entertaining. Located in the desirable Piedmont area, this home delivers the feel of country living while still offering convenient access to Rapid City, Ellsworth AFB, and the Black Hills. With acreage property appeal, room to breathe, and thebenefits of a newer home, this is an outstanding opportunity for buyers searching for a move-in ready home in the Black Hills area. Ifyou’ve been looking for a Piedmont SD home for sale with land, modern finishes, and space to enjoy both indoors and out, this propertydeserves a spot at the top of your list. Homeowner is a Licensed Broker in SD
Getting Around
 Car-Dependent
 Very Limited Transit
 Somewhat Bikeable
Schools
Construction
Condition
- Year built: 2021
Materials
- Foundation: Poured Concrete Fd.
- Roof: Composition
- Construction materials: Frame
Type & Style
- Home type: SingleFamily
- Property subType: Site Built
Interior
Appliances
- Appliances included: Dishwasher,Disposal,Refrigerator,Electric Range Oven,Range Hood
- Laundry features: In Basement
Basement
- Has basement: Yes
- Basement: Full,Finished
Bedroom2
- Level: Main
- Area: 154
Bedroom3
- Level: Basement
- Area: 180
Bedroom4
- Level: Basement
- Area: 180
Bedrooms & Bathrooms
- Bedrooms: 4
- Bathrooms: 3
- Full bathrooms: 3
- Main level bathrooms: 2
- Main level bedrooms: 2
Dining Room
- Level: Main
- Area: 121
Features
- Vaulted Ceiling(s),Walk-In Closet(s),Granite Counters
- Window features: Window Coverings
- Flooring: Carpet,Vinyl
- Number of fireplaces: 2
- Fireplace features: Two,Living Room,Electric
- Fireplace: Yes
Heating & Cooling
- Heating features: Natural Gas,Forced Air,Fireplace(s)
- Cooling features: Refrig. C/Air
Interior Area
- Total structure area: 2,020
- Total interior livable area: 2,020 sqft
Kitchen
- Level: Main
Living Room
- Level: Main
- Area: 121
Master Bedroom
- Level: Main
- Area: 196
Property
Details
- Parcel number: 219422
Features
- Levels: Split Foyer
- Patio & porch: Open Patio,Covered Patio,Open Deck,Open Stoop,Gazebo
- Exterior features: Storage
- Has view: Yes
Lot
- Lot size: 1.58 Acres
- Features: Views,Rock,Highway Access,View
Parking
- Total spaces: 2
- Parking features: Two Car,Attached,RV Access/Parking,Garage Door Opener
- Has garage: Yes
- Attached garage spaces: 2
- Covered spaces: 2