


4415 Millstone Dr, Manvel, TX, 77578
About This Home
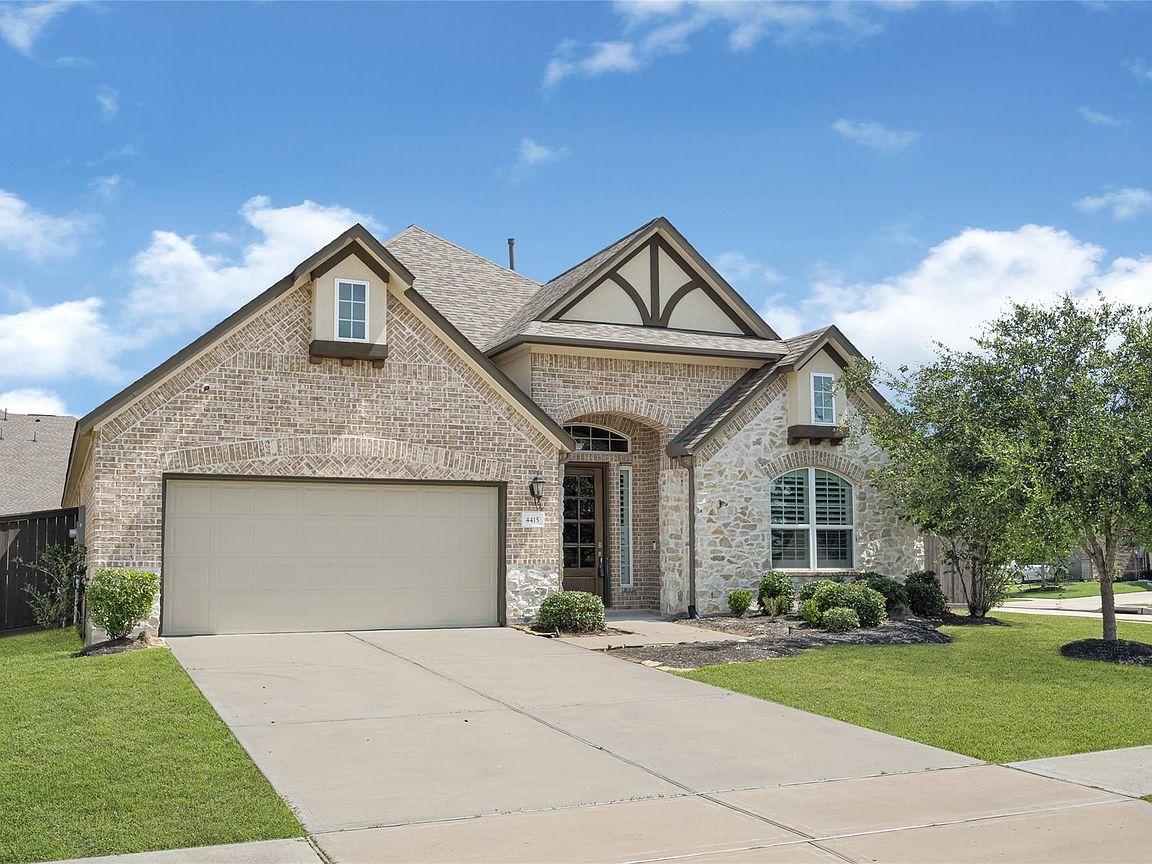
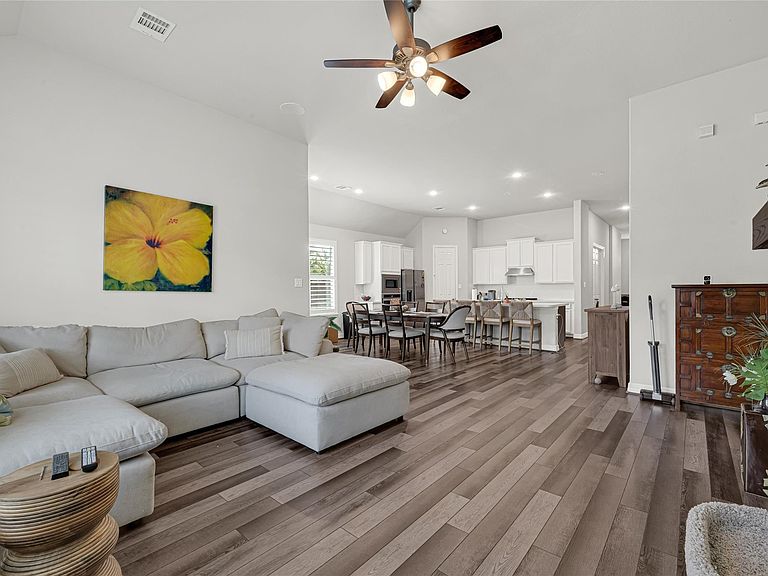
Design meets modern sophistication in this beautifully crafted Ashton Woods home, situated on a corner lot. Offering both curb appeal and functionality, the property features generous outdoor space and a thoughtfully designed interior perfect for everyday living. The inviting family room showcases expansive windows that fill the space with natural light, along with a gas fireplace creating the perfect setting for relaxing or hosting guests. The open concept layout flows seamlessly into a spacious kitchen, complete with a large granite island, Whirlpool appliances, and abundant storage. The home includes a dedicated study, primary suite with a walk in closet, a guest suite, and two additional bedrooms. Residents enjoy exceptional community amenities, including Jackson's Cove, scenic lakes, parks, and a five-mile trail system. Don't miss your opportunity to own this home, view today.
Getting Around
 Car-Dependent
 Very Limited Transit
 Somewhat Bikeable
Schools
Construction
Condition
- Year built: 2020
Materials
- Foundation: Slab
- Roof: Composition
- Construction materials: Brick
Type & Style
- Home type: SingleFamily
- Architectural style: Traditional
- Property subType: Single Family Residence
Interior
Appliances
- Appliances included: Microwave,Gas Cooktop,Dishwasher
- Laundry features: Electric Dryer Hookup,Washer Hookup
Bedroom
- Level: First
- Area: 130
- Dimensions: 13X10
Bedroom
- Level: First
- Area: 130
- Dimensions: 13X10
Bedroom
- Level: First
- Area: 130
- Dimensions: 13X10
Bedrooms & Bathrooms
- Bedrooms: 4
- Bathrooms: 4
- Full bathrooms: 3
- 1/2 bathrooms: 1
Dining Room
- Level: First
- Area: 154
- Dimensions: 14X11
Family Room
- Level: First
- Area: 324
- Dimensions: 18X18
Features
- Formal Entry/Foyer,High Ceilings,Wired for Sound,All Bedrooms Down,Primary Bed - 1st Floor,Walk-In Closet(s)
- Number of fireplaces: 1
- Fireplace features: Gas,Gas Log
- Fireplace: Yes
Heating & Cooling
- Heating features: Natural Gas
- Cooling features: Ceiling Fan(s),Electric
Interior Area
- Total structure area: 2,527
- Total interior livable area: 2,527 sqft
Other
- Level: First
Primary Bedroom
- Level: First
- Area: 238
- Dimensions: 17X14
Property
Details
- Parcel number: 32851004006
- Exclusions: Side By Side Refrigerator,W/D
Features
- Stories: 1
Lot
- Lot size: 8,433 sqft
- Features: Subdivided,0 Up To 1/4 Acre
Parking
- Total spaces: 2
- Parking features: Attached,Garage Door Opener
- Has garage: Yes
- Attached garage spaces: 2
- Covered spaces: 2