



1410 Red Hills Dr, Iowa Colony, TX, 77583
About This Home
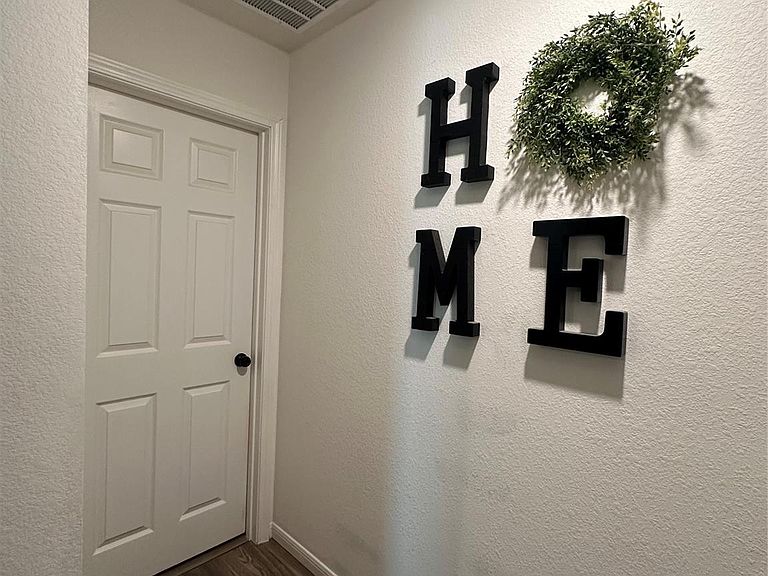
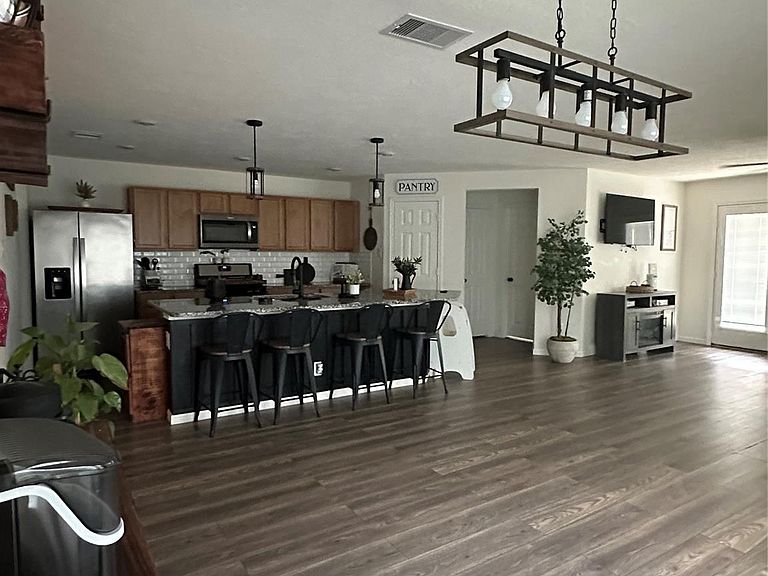
Beautiful 3 bedroom, 2 bath home offers everything you need and more. Perfect for work, play, and relaxation. The cozy open floor plan creates a warm, inviting atmosphere and offers plenty of space. The owner has added gutters. Pergola over the patio in the back yard and the patio was enlarged at time of purchase. Solar panels. Ceiling fans and fixtures. Replaced all faucets and shower/bathtub kits. Replaced New Traffic master laminate flooring throughout the house except the bedrooms are carpeted, bathrooms have ceramic tile. Upgraded laundry room - added cabinet/shelves. Added closet systems in 2 front bedrooms. Added wood slat blinds throughout the house. Granite countertops in kitchen & bathrooms. Large granite island. Den can be used as a flex room or office or add a bedroom
Getting Around
 Car-Dependent
 Very Limited Transit
 Somewhat Bikeable
Schools
Construction
Condition
- Year built: 2021
Materials
- Foundation: Slab
- Roof: Composition
- Construction materials: Brick,Cement Siding
Other
- Builder name: KB hOMES
Type & Style
- Home type: SingleFamily
- Architectural style: Traditional
- Property subType: Single Family Residence
Interior
Appliances
- Appliances included: Oven,Microwave,Electric Range,Gas Cooktop,Dishwasher
- Laundry features: Electric Dryer Hookup,Gas Dryer Hookup
Bedroom
- Level: First
- Area: 100
- Dimensions: 10x10
Bedroom
- Level: First
- Area: 100
- Dimensions: 10x10
Bedrooms & Bathrooms
- Bedrooms: 3
- Bathrooms: 2
- Full bathrooms: 2
Dining Room
- Level: First
- Area: 90
- Dimensions: 10x9
Features
- All Bedrooms Down,Primary Bed - 1st Floor
- Window features: Window Coverings
- Flooring: Carpet,Laminate,Tile
Heating & Cooling
- Heating features: Natural Gas
- Cooling features: Electric,Solar Assisted
Interior Area
- Total structure area: 1,951
- Total interior livable area: 1,951 sqft
Living Room
- Level: First
- Area: 255
- Dimensions: 17x15
Other
- Level: First
- Area: 187
- Dimensions: 17x11
Primary Bedroom
- Level: First
- Area: 216
- Dimensions: 18x12
Property
Details
- Parcel number: 75772001016
Features
- Stories: 1
- Patio & porch: Patio/Deck
- Fencing: Full
Lot
- Lot size: 7,405 sqft
- Features: Build Line Restricted,Subdivided,0 Up To 1/4 Acre
Parking
- Total spaces: 2
- Parking features: Attached
- Has garage: Yes
- Attached garage spaces: 2
- Covered spaces: 2