


2221 Forest Trace Ln, Manvel, TX, 77578
About This Home
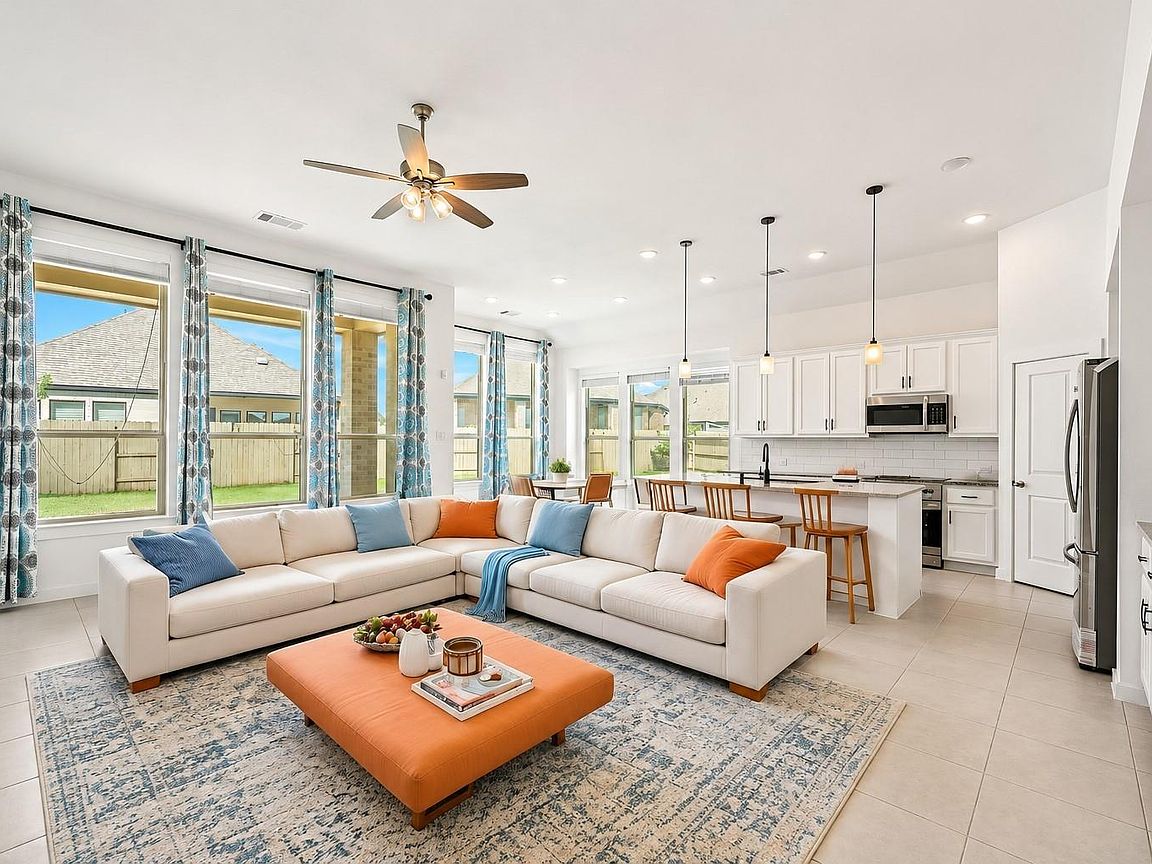
Beautiful LIKE-NEW HIGHLAND HOME perfectly situated directly in FRONT OF PLAYGROUND in the highly desirable Pomona community! This spacious home features 4 bedrooms, study room or 5th bedrooms, and 3 full bathrooms with high ceilings and abundant natural light throughout. Sitting on an OVERSIZED 10,428 sqft lot, the huge backyard offers endless possibilities for a future swimming pool, outdoor kitchen, entertainment space, or dream garden. Upgrades include all tile flooring throughout with NO carpet, fresh interior paint, newly painted cabinets, high ceilings, covered patio, and elegant 4-sided brick construction. Zoned to excellent schools and conveniently located within 5–15 minutes to Beltway 8, Hwy 288, Hwy 6, Pearland Town Center, Costco, Pearland Medical Center, shopping, dining, and more — only about 25 minutes to Downtown Houston. Enjoy luxury living, a family-friendly neighborhood, and unbeatable convenience all in one amazing property. Schedule your private tour today!
Getting Around
 Car-Dependent
 Very Limited Transit
 Somewhat Bikeable
Schools
Construction
Condition
- Year built: 2020
Materials
- Foundation: Slab
- Roof: Composition
- Construction materials: Brick
Type & Style
- Home type: SingleFamily
- Architectural style: Contemporary
- Property subType: Single Family Residence
Interior
Bedroom
- Level: First
- Area: 132
- Dimensions: 11x12
Bedroom
- Level: First
- Area: 143
- Dimensions: 13x11
Bedroom
- Level: First
- Area: 110
- Dimensions: 10x11
Bedrooms & Bathrooms
- Bedrooms: 4
- Bathrooms: 3
- Full bathrooms: 3
Features
- Flooring: Carpet,Tile
Heating & Cooling
- Heating features: Natural Gas
- Cooling features: Electric
Interior Area
- Total structure area: 2,267
- Total interior livable area: 2,267 sqft
Other
- Level: First
- Area: 110
- Dimensions: 11x10
Primary Bedroom
- Level: First
- Area: 165
- Dimensions: 15x11
Property
Details
- Parcel number: 71000121021
Features
- Stories: 1
Lot
- Lot size: 10,428 sqft
- Features: Subdivided,0 Up To 1/4 Acre
Parking
- Total spaces: 2
- Parking features: Attached
- Has garage: Yes
- Attached garage spaces: 2
- Covered spaces: 2