

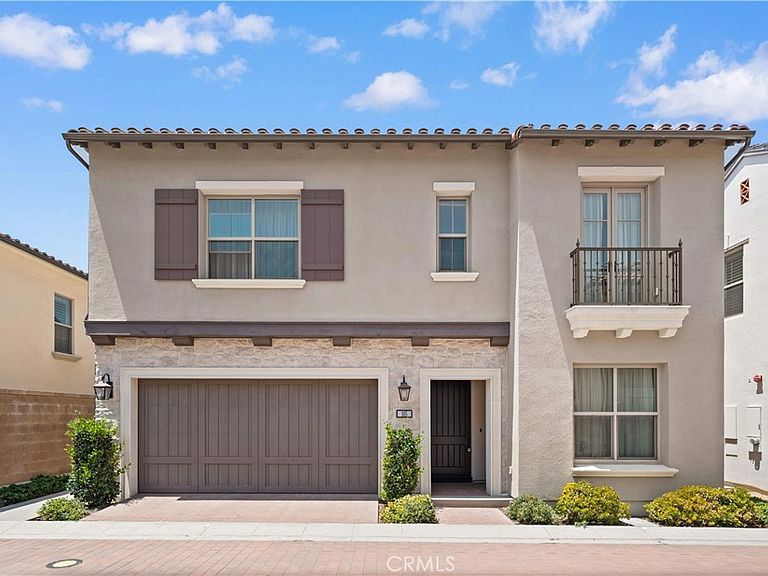

105 Yellow Iris, Irvine, CA, 92618
About This Home
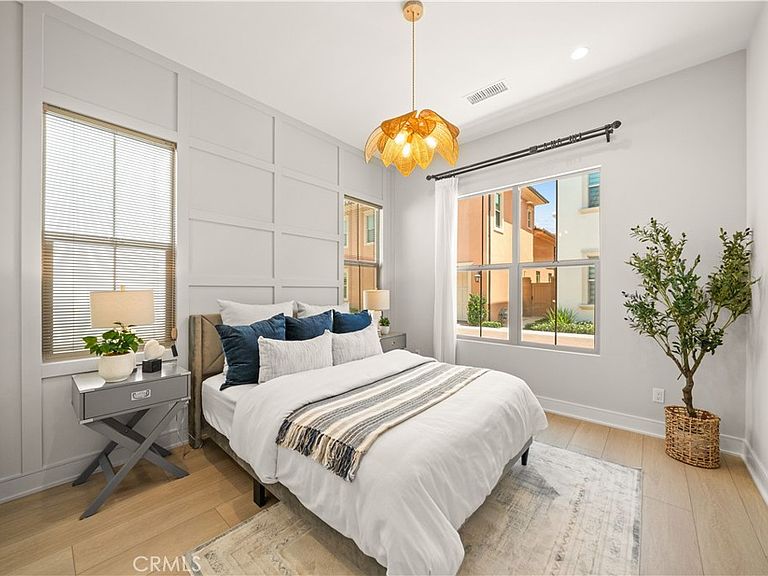
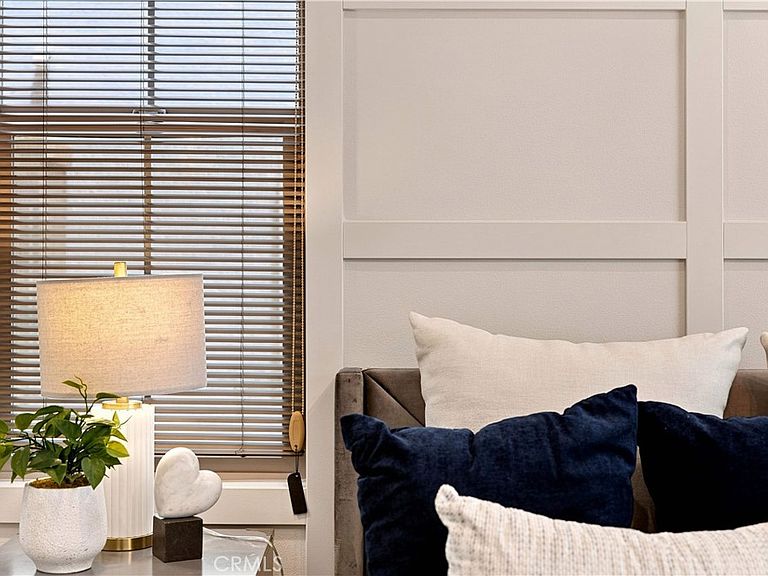
THIS HOME LOOKS AND FEELS LIKE A MODEL HOME! Welcome to this beautifully and extensively upgraded 4-bedroom, 4-bath residence with a spacious loft, located in the highly desirable Bluffs neighborhood of Portola Springs. The bright and open floor plan features soaring 10-foot ceilings, upgraded hard-surface flooring, designer light fixtures, and elegant chandeliers throughout. The main living area is highlighted by a dramatic custom-designed feature wall, while the bedrooms are thoughtfully enhanced with custom wall paneling, decorative wall treatments, and luxurious wall coverings. With numerous designer upgrades throughout, every room has been carefully finished to create a polished and sophisticated model-home feel. The stunning gourmet kitchen features stainless steel appliances, a five-burner cooktop and oven, generous cabinetry, and a spacious walk-in pantry. Expansive dual panoramic doors seamlessly connect the indoor living space with the backyard, creating the perfect setting for entertaining and enjoying Southern California’s indoor-outdoor lifestyle. The luxurious primary suite includes a spa-inspired bathroom with a freestanding soaking tub, a separate shower with ceramic tile surround, and a clear glass enclosure. Additional modern and energy-efficient features include high-efficiency air conditioning and a water-efficient tankless water heater. Located within the award-winning Irvine Unified School District and close to Portola Springs parks, pools, trails, and community amenities, this exceptional home offers extensive upgrades, elegant design, and true move-in-ready convenience. Come experience this gorgeous model-home-inspired residence!
Getting Around
 Car-Dependent
 No Nearby Transit
 Somewhat Bikeable
Schools
Construction
Condition
- Year built: 2021
Type & Style
- Home type: Condo
- Property subType: Condominium
Interior
Appliances
- Appliances included: Built-In Range,Dishwasher,Electric Oven,Disposal,Gas Range,Microwave,Tankless Water Heater,Vented Exhaust Fan,Water To Refrigerator
- Laundry features: Gas Dryer Hookup,Inside,Laundry Room
Bedrooms & Bathrooms
- Bedrooms: 4
- Bathrooms: 4
- Full bathrooms: 4
- Main level bathrooms: 1
- Main level bedrooms: 1
Features
- Breakfast Bar,High Ceilings,Open Floorplan,Pantry,Stone Counters,Recessed Lighting,Loft,Primary Suite,Walk-In Pantry,Walk-In Closet(s)
- Fireplace features: None
- Common walls with other units/homes: No Common Walls
Heating & Cooling
- Heating features: Central,High Efficiency
- Cooling features: Central Air,High Efficiency
Interior Area
- Total interior livable area: 2,646 sqft
Kitchen
- Features: Kitchen Island,Kitchen/Family Room Combo
Master Bedroom
- Features: Primary Suite
Other
- Features: Walk-In Closet(s)
Pantry
- Features: Walk-In Pantry
Property
Details
- Parcel number: 93998327
- Special condition: Standard
Features
- Levels: Two
- Stories: 2
- Entry location: 1
- Pool features: Community,Association
- Has spa: Yes
- Spa features: Association
- Has view: Yes
- View description: Neighborhood
Parking
- Total spaces: 2
- Parking features: Garage - Attached
- Has garage: Yes
- Attached garage spaces: 2
- Covered spaces: 2