



5050 Clark Shaw Rd, Powell, OH, 43065
About This Home
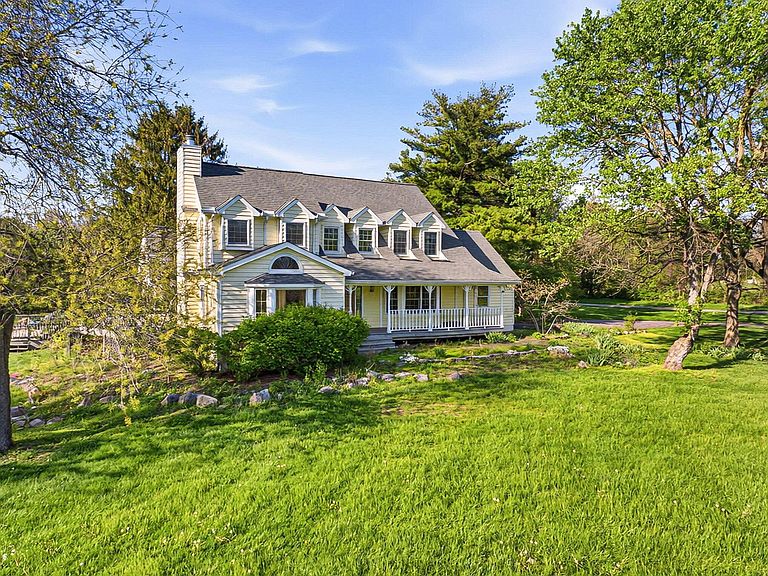
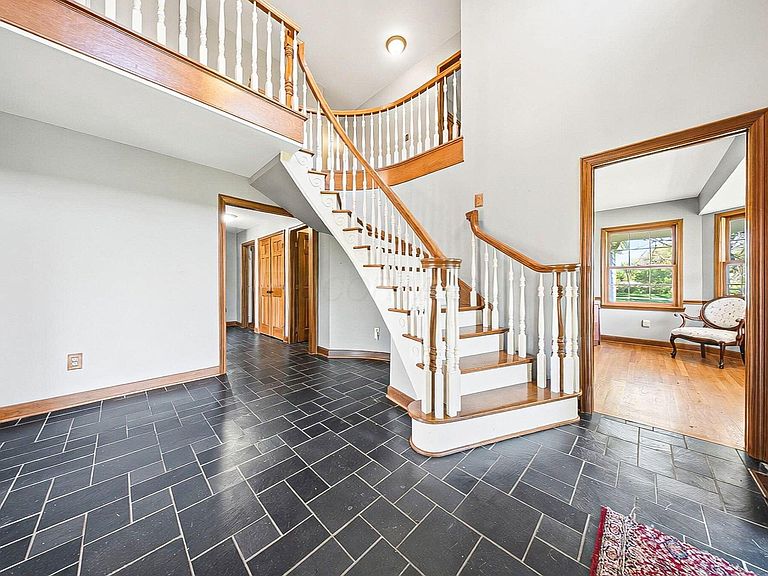
Gorgeous, custom Cape Cod with Victorian touches! 3,633 sq ft, 5 BD/3.5 BA nestled atop 3.465 park-like acres of flat & rolling land. Amish-built w/all-plywood construction & real cedar siding. Outside you'll find stunning ridge-top Scioto River views, mature shade trees, and a lemonade front porch. Multi-tier decks overlook the pool & sweeping river views. Step inside through a dramatic vaulted foyer featuring original black slate floors and a grand winding staircase. Off of the foyer, you'll find an office with custom built-in cabinetry and the entrance to the spacious living room. The bright and airy living room offers a scenic bay window, a striking slate and custom woodwork mantle framing the fireplace, and french doors to the deck outside. Formal, yet open, dining room also includes french doors leading to the deck. The light-filled kitchen features cherry cabinets and granite countertops. A vaulted ceiling, skylight, and exposed beams gives the room an expansive feel. Newer Jenn-Air double ovens and glass cooktop with a large capacity, built-in Thermador fridge. Additional pantry storage is offered in the entryway to the first garage. The breakfast bar overlooks a brick-floor hearth room with large, newly updated windows and access to the deck via sliding door. Kitchen leads to first floor bedroom with full bathroom as well as laundry room and access to second garage. Located upstairs are 4 bedrooms and two full bathrooms. Primary bedroom has en suite full bathroom with walk in closet and soaking tub, as well as private deck and wood burning fire place. Large walkout basement features over 1500 sq ft with a shop room and plenty of storage space. City water with private well for outdoor plumbing needs. Numerous upgrades including electrical panel, water heaters, windows and much more in A2A. Gorgeous, inviting home that is a joy for entertaining and holidays, all in a beautiful park-like setting. Too much to list - this is a must-see propert
Getting Around
 Car-Dependent
 Very Limited Transit
 Somewhat Bikeable
Schools
Construction
Condition
- Year built: 1982
Materials
- Foundation: Block
Type & Style
- Home type: SingleFamily
- Architectural style: Cape Cod
- Property subType: Single Family Residence
Interior
Appliances
- Appliances included: Dishwasher,Electric Range,Electric Water Heater,Humidifier,Refrigerator,Water Purifier
Basement
- Has basement: Yes
Bedrooms & Bathrooms
- Bedrooms: 5
- Bathrooms: 4
- Full bathrooms: 3
- 1/2 bathrooms: 1
- Main level bedrooms: 1
Features
- Flooring: Wood,Stone,Carpet,Ceramic/Porcelain,Vinyl
- Number of fireplaces: 2
- Fireplace features: Wood Burning Stove,Two
- Fireplace: Yes
- Common walls with other units/homes: No Common Walls
Heating & Cooling
- Heating features: Heat Pump
- Cooling features: Central Air
Interior Area
- Total structure area: 3,633
- Total interior livable area: 3,633 sqft
Property
Details
- Parcel number: 42044001027000
- Special condition: Standard
Features
- Levels: Two
- Private pool: Yes
- Patio & porch: Porch,Deck
- Has view: Yes
- View description: Water
- Has water view: Yes
- Water view: Water
Lot
- Lot size: 3.46 Acres
Parking
- Total spaces: 4
- Parking features: Garage Door Opener,Attached,Shared Driveway,Side Load
- Has garage: Yes
- Attached garage spaces: 4
- Covered spaces: 4
- Has uncovered spaces: Yes
Climate Risk is Financial Risk
Every home has a financial story beyond the listing price. Below, you’ll see the climate risks that could affect this property — and in Bills & Affordability, how those risks may influence repairs, insurance, utilities, and long-term value.
Biggest Threats for This Home
- Winter Weather

- Hail

- Inland Flooding

- Ice Storm

- Lightning

- Strong Wind

- Tornado

How This Home’s Risks Compare
FEMA Declared Disasters Across Ohio Counties
Understanding the Costs
Financial advisors generally recommend spending no more than 30% of your gross household income on housing costs. In practice, many households stretch to 35% or beyond — especially in high-cost markets.
Estimated Costs Today
| Monthly | Annual | |
|---|---|---|
| Mortgage | $4,040 | $48,480 |
| Home Insurance * | $251 | $3,012 |
| Property Taxes | $1,065 | $12,780 |
| Electricity | $389 | $4,675 |
| Total | $5,745 | $68,940 |
Income You'd Need if You Spent...
Ohio FAIR Plan Programs

How Costs Could Change Over Time
Climate risk is quickly impacting all of the major home ownership costs. Adjust the growth rates and percentage of income spent on housing below to see how your housing costs could change over the next 10 years — and what income you'd need to keep up.
Comparing Against the Market
Price Per Sq Ft
vs Other Active Listings
Avg $/sqft
vs Homes Sold Last Month
Median $/sqft
Current Market Trends
Median Price Per Square Foot
The median price per square foot of homes sold in this area each month. Compare this to this listing's price per square foot to gauge whether the home is priced in line with recent sales.
Historicals for This Listing
Zestimate History ($/sqft)
Price History
| Date | Event | Price |
|---|---|---|
| 2026-05-14 | Price change | $845,000 |
| 2026-04-23 | Listed for sale | $895,000 |
| 2017-05-12 | Sold | $424,000 |
| 2017-04-29 | Pending sale | $429,000 |
| 2017-04-26 | Listed for sale | $429,000 |
| 2017-04-16 | Pending sale | $429,000 |
| 2017-04-12 | Listed for sale | $429,000 |
| 2013-01-12 | Listing removed | $389,500 |
| 2013-01-10 | Listed for sale | $389,500 |
| 2012-12-02 | Listing removed | $389,500 |
| 2012-05-28 | Price change | $389,500 |
| 2012-03-31 | Listed for sale | $409,900 |
| 2012-01-15 | Listing removed | $429,900 |
| 2011-02-23 | Listed for sale | $429,900 |
| 2010-12-16 | Listing removed | $429,900 |
| 2010-11-19 | Listed for sale | $429,900 |
| 2002-08-26 | Sold | $378,800 |
| 1998-06-16 | Sold | $430,000 |
 View on Zillow