


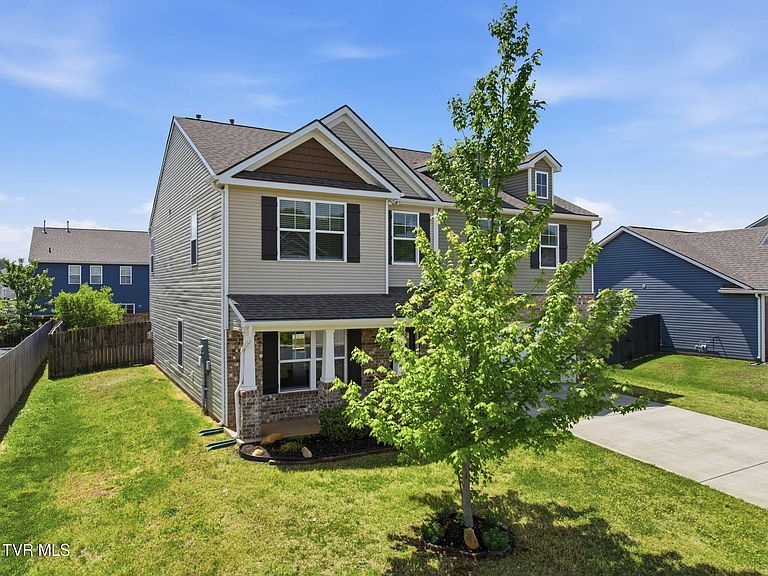


1129 Raccoon Ln, Piney Flats, TN, 37686
About This Home
BACK ON THE MARKET! No fault to the seller. Welcome to 1129 Raccoon Lane! This beautiful 4-bedroom, 3.5-bath home offers 3,150 square feet of living space with an open-concept layout and generous living areas. The main level features a spacious kitchen with a large island, gas range, stainless appliances, and ample cabinet space, along with an eat-in area and formal dining space. A large living room with a gas fireplace, a private office or flex room with French doors, and a half bath complete the first floor. Upstairs, the oversized primary suite includes a large bedroom, walk-in shower, private toilet room, extra-large walk-in closet, and additional storage. Three more bedrooms, a loft area, two full bathrooms, a laundry room, and a linen closet provide plenty of space. Built in 2021, this one-owner smart home includes a split HVAC system, ADT setup, a two-car garage with overhead storage, and a fully fenced backyard with a concrete patio. Located in a family-friendly neighborhood with community events and just minutes from boat launches and the shopping and dining of Johnson City, this freshly painted home is move-in ready. Buyer/buying agent to verify all information
Getting Around
 Car-Dependent
 Very Limited Transit
 Somewhat Bikeable
Schools
Construction
Condition
- Property condition: Above Average
- Year built: 2020
Materials
- Foundation: Slab
- Roof: Asphalt
- Construction materials: Stone,Vinyl Siding
Type & Style
- Home type: SingleFamily
- Architectural style: Traditional
- Property subType: Single Family Residence,Residential
Interior
Appliances
- Appliances included: Convection Oven,Dishwasher,Electric Range,Microwave,Refrigerator
- Laundry features: Electric Dryer Hookup,Washer Hookup
Bedroom2
- Level: Second
Bedroom3
- Level: Second
Bedroom4
- Level: Second
Bedrooms & Bathrooms
- Bedrooms: 4
- Bathrooms: 4
- Full bathrooms: 3
- 1/2 bathrooms: 1
Features
- Eat-in Kitchen,Granite Counters,Kitchen Island,Kitchen/Dining Combo,Open Floorplan
- Window features: Double Pane Windows
- Flooring: Carpet,Luxury Vinyl,Vinyl
- Number of fireplaces: 1
- Fireplace features: Living Room
- Fireplace: Yes
Heating & Cooling
- Heating features: Heat Pump,Natural Gas
- Cooling features: Central Air
Interior Area
- Total structure area: 3,150
- Total interior livable area: 3,150 sqft
Master Bedroom
- Level: Second
Property
Details
- Parcel number: 134j C 00400 000
- Zoning: Residential
Features
- Levels: Two
- Stories: 2
- Patio & porch: Back
- Fencing: Back Yard,Full
- Topography of land: Level, Sloped
Lot
- Lot size: 8,276 sqft
- Lot size dimensions: 0
Parking
- Total spaces: 2
- Parking features: Driveway,Garage Door Opener
- Has garage: Yes
- Attached garage spaces: 2
- Covered spaces: 2
- Has uncovered spaces: Yes