




116 N Coronado Ave, Espanola, NM, 87532
4beds
2baths
2,296sqft
$399,999
$174price/sqft
$2,407/moest. monthly cost
$96,280/yrincome needed
About This Home
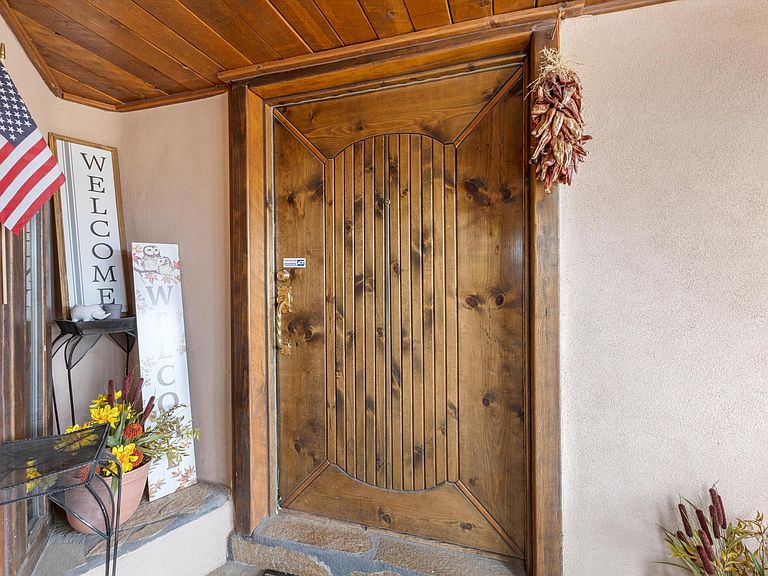
Charming 4-bedroom, 2-bath home in Espanola offering comfort, convenience, and timeless appeal. The spacious living room welcomes you with a warm and inviting atmosphere, while the kitchen and adjoining dining area provide the perfect space for everyday living, family meals, and entertaining. Enjoy year-round relaxation or gatherings in the fully enclosed private patio. Beautiful warm wood accents throughout add character and old-world charm. Additional features include extensive attic storage spanning the length of the home and ample driveway parking. Conveniently located near schools, the hospital, shopping, dining, Espanola Plaza, Northern New Mexico College, and just a short drive to Los Alamos and Santa Fe.
Getting Around
49
 Car-Dependent
0
 Very Limited Transit
37
 Somewhat Bikeable
Schools
5/10
5/10
6/10
Construction
Condition
- Property condition: Resale
- Year built: 1978
Materials
- Roof: Metal,Pitched
- Construction materials: Block,Frame
Type & Style
- Home type: SingleFamily
- Property subType: Single Family Residence
Interior
Appliances
- Appliances included: Free-Standing Gas Range,Range Hood
- Laundry features: Electric Dryer Hookup
Bedroom2
- Level: Main
- Area: 165.38
Bedroom3
- Level: Main
- Area: 145.13
Bedroom4
- Level: Main
- Area: 110.19
Bedrooms & Bathrooms
- Bedrooms: 4
- Bathrooms: 2
- Full bathrooms: 2
Dining Room
- Level: Main
- Area: 126
Features
- Breakfast Bar,Multiple Living Areas,Main Level Primary,Skylights,Tub Shower
- Window features: Wood Frames,Skylight(s)
- Flooring: Carpet,Tile,Wood
- Number of fireplaces: 2
- Fireplace features: Blower Fan
- Fireplace: Yes
Heating & Cooling
- Heating features: Natural Gas,Wall Furnace
- Cooling features: None
Interior Area
- Total structure area: 2,296
- Total interior livable area: 2,296 sqft
Kitchen
- Level: Main
- Area: 118.25
Living Room
- Level: Main
- Area: 462.19
Primary Bedroom
- Level: Main
- Area: 205.38
Property
Details
- Parcel number: 1046120109165
- Zoning description: R-1
Features
- Levels: One
- Stories: 1
- Patio & porch: Patio,Screened
Lot
- Lot size: 6,534 sqft
- Features: Corner Lot,Few Trees