



1304 S 44th Ave, Ridgefield, WA, 98642
About This Home
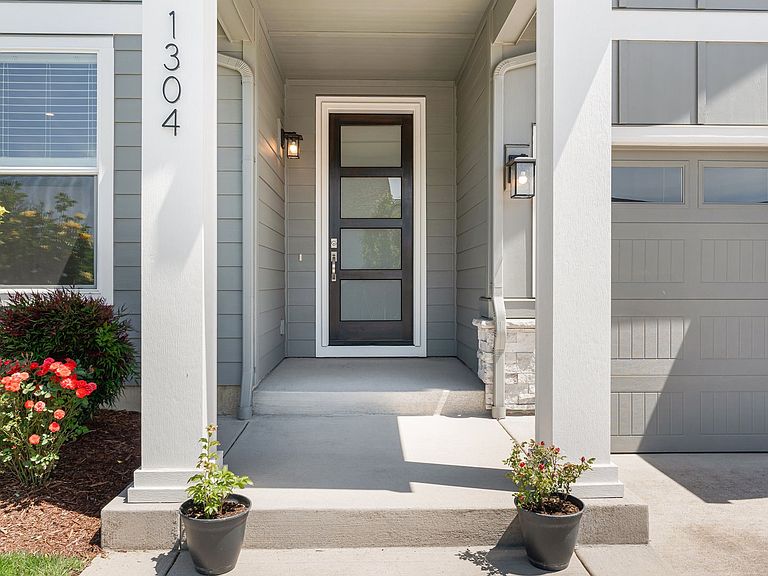
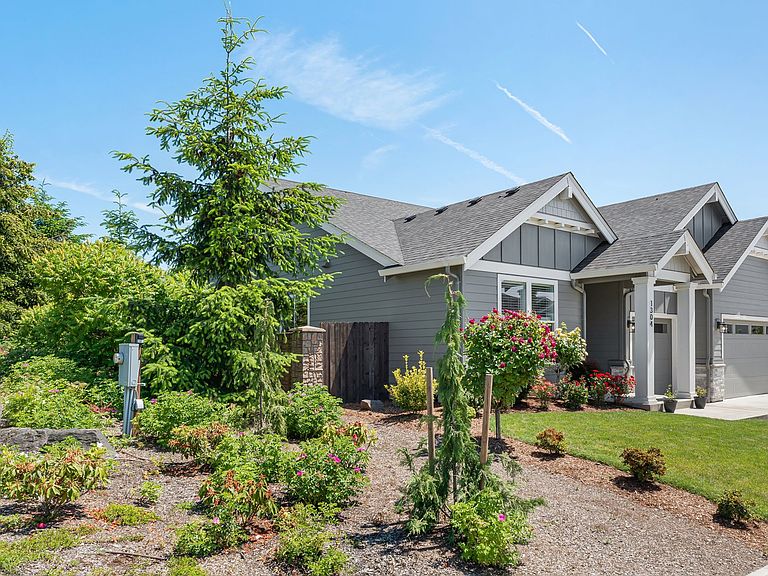
You will be enchanted the minute you walk in the door! The inviting entryway leads to a spacious foyer, featuring upgraded flooring that extends throughout the main living areas. The kitchen boasts an abundance of cabinetry and stainless-steel appliances, creating a functional and modern cooking space. The high ceilings throughout give the home a spacious feel and the cozy fireplace and built-ins adds to the home's charm. The primary suit is roomy with lots of light, a giant walk-in closet and a luxurious en-suite bathroom featuring quartz, tile and lovely finishes. The additional bedrooms offer inviting space for family or guests and a flex room could be 4th BR or office. The floor plan is spacious and functional and offers generous closet space and lots of storage!Additional features include a roomy 3-car garage, a manicured corner lot and a lovely, covered patio, perfect for outside entertaining!
Getting Around
 Car-Dependent
 Very Limited Transit
 Somewhat Bikeable
Schools
Construction
Condition
- Property condition: Approximately
- Year built: 2022
Materials
- Roof: Composition
- Construction materials: Board & Batten Siding,Shake Siding,Stone
Type & Style
- Home type: SingleFamily
- Architectural style: Craftsman
- Property subType: Residential,Single Family Residence
Interior
Appliances
- Appliances included: Built In Oven,Cooktop,Dishwasher,Gas Appliances,Microwave,Plumbed For Ice Maker,Range Hood,Stainless Steel Appliance(s),Electric Water Heater,ENERGY STAR Qualified Water Heater
- Laundry features: Laundry Room
Basement
- Basement: Crawl Space
Bedroom2
- Features: Closet, Wallto Wall Carpet
- Level: Main
Bedroom3
- Features: Closet, Wallto Wall Carpet
- Level: Main
Bedroom4
- Features: French Doors,Closet, Wallto Wall Carpet
- Level: Main
Bedrooms & Bathrooms
- Bedrooms: 4
- Bathrooms: 3
- Full bathrooms: 2
- Partial bathrooms: 1
- Main level bathrooms: 3
Dining Room
- Level: Main
Family Room
- Features: Builtin Features, Fireplace,High Ceilings
- Level: Main
Features
- High Ceilings,Quartz,Soaking Tub,Sound System,Built-in Features,Closet,Gourmet Kitchen,Kitchen Island,Suite,Walkin Shower,Pantry
- Door features: French Doors
- Window features: Double Pane Windows,Vinyl Frames
- Flooring: Laminate,Tile,Wall to Wall Carpet
- Number of fireplaces: 1
- Fireplace features: Gas
- Fireplace: Yes
Heating & Cooling
- Heating features: ENERGY STAR Qualified Equipment,Heat Pump,Fireplace(s)
- Cooling features: Heat Pump
Interior Area
- Total structure area: 2,334
- Total interior livable area: 2,334 sqft
Kitchen
- Features: Gourmet Kitchen, Island,Builtin Oven
- Level: Main
Master Bedroom
- Features: High Ceilings, Suite, Walkin Shower, Wallto Wall Carpet
- Level: Main
Property
Accessibility
- Accessibility features: Garage On Main,Main Floor Bedroom Bath,Minimal Steps,Natural Lighting,One Level,Utility Room On Main,Walkin Shower,Accessibility
Details
- Parcel number: 986057845
Features
- Levels: One
- Stories: 1
- Patio & porch: Covered Patio,Porch
- Exterior features: Gas Hookup,Yard
- Fencing: Fenced
Lot
- Lot size: 6,969 sqft
- Features: Level,Sprinkler,SqFt 7000 to 9999
Parking
- Total spaces: 3
- Parking features: Driveway,Garage Door Opener,Attached
- Has garage: Yes
- Attached garage spaces: 3
- Covered spaces: 3
- Has uncovered spaces: Yes