


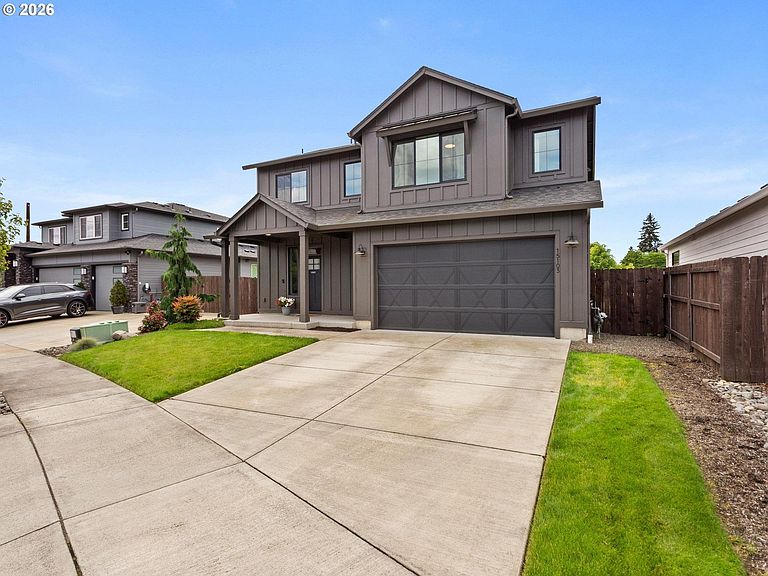
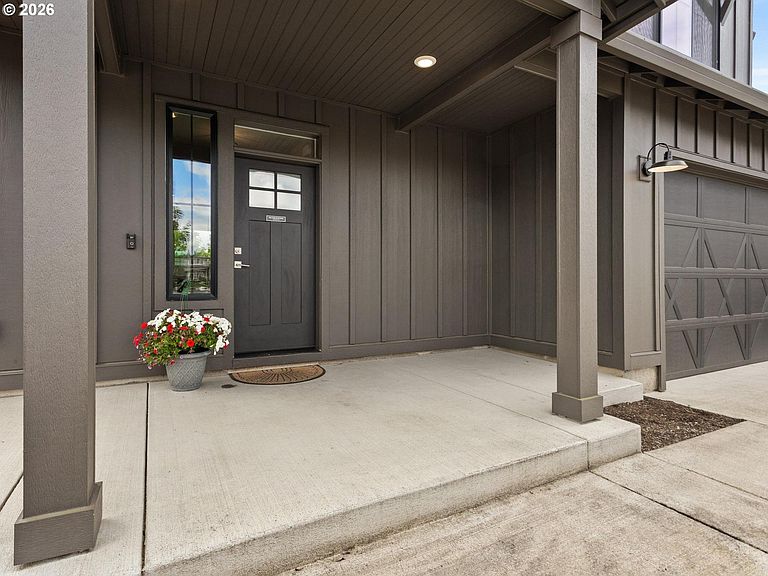
15103 NE 91st St, Vancouver, WA, 98682
About This Home
Better than new and move-in ready! Built in 2022, this beautifully maintained 4-bedroom home in the highly desirable Yorkshire Estates neighborhood offers modern style, energy efficiency, and exceptional comfort throughout. The spacious open-concept floor plan features soaring ceilings, luxury vinyl plank flooring, and oversized bedrooms that provide plenty of room for everyone. The stunning kitchen is designed for both everyday living and entertaining, featuring quartz countertops, stainless steel appliances, farm sink, a large pantry, coffee bar, island and abundant workspace. Quartz surfaces continue throughout the home, creating a cohesive and upscale feel. Enjoy year-round comfort with energy-efficient heating and air conditioning, plus an upscale air filtration system for a healthier living space. Step outside to a fully fenced backyard complete with an irrigation system and patio—perfect for relaxing, entertaining, or enjoying outdoor living. All appliances are included, making this home truly turnkey. Why wait for new construction when you can have a better-than-new home with upgrades already completed? Don't miss this incredible opportunity to own a modern, energy-efficient home in one of the area's most sought-after communities. Call now for a tour !
Getting Around
 Car-Dependent
 Minimal Transit
 Somewhat Bikeable
Schools
Construction
Condition
- Property condition: Resale
- Year built: 2022
Materials
- Foundation: Concrete Perimeter,Pillar/Post/Pier
- Roof: Composition
- Construction materials: Cement Siding
Type & Style
- Home type: SingleFamily
- Architectural style: Custom Style
- Property subType: Residential,Single Family Residence
Interior
Appliances
- Appliances included: Dishwasher,Disposal,ENERGY STAR Qualified Appliances,Free-Standing Gas Range,Free-Standing Refrigerator,Gas Appliances,Microwave,Plumbed For Ice Maker,Range Hood,Stainless Steel Appliance(s),Washer/Dryer,Free-Standing Range,Electric Water Heater,ENERGY STAR Qualified Water Heater
- Laundry features: Laundry Room
Basement
- Basement: Crawl Space
Bedroom2
- Features: French Doors,High Ceilings, Walkin Closet, Wallto Wall Carpet
- Level: Upper
Bedroom3
- Features: Closet, High Ceilings, Wallto Wall Carpet
- Level: Upper
Bedroom4
- Features: Closet, High Ceilings, Wallto Wall Carpet
- Level: Upper
Bedrooms & Bathrooms
- Bedrooms: 4
- Bathrooms: 3
- Full bathrooms: 2
- Partial bathrooms: 1
- Main level bathrooms: 1
Dining Room
- Features: Kitchen Dining Room Combo, Sliding Doors,High Ceilings, Vinyl Floor
- Level: Main
Family Room
- Features: Fireplace,High Ceilings, Vinyl Floor
- Level: Main
Features
- High Ceilings,High Speed Internet,Quartz,Soaking Tub,Closet,Built-in Features,Walk-In Closet(s),Kitchen Dining Room Combo,Pantry,Bathroom,Double Vanity,Walkin Shower,Kitchen Island,Tile
- Door features: French Doors,Sliding Doors
- Window features: Triple Pane Windows,Vinyl Frames
- Flooring: Luxury Vinyl Tile,Vinyl,Wall to Wall Carpet,Tile
- Number of fireplaces: 1
- Fireplace features: Gas
- Fireplace: Yes
Heating & Cooling
- Heating features: ENERGY STAR Qualified Equipment,Forced Air,Heat Recovery Ventilator,Fireplace(s)
- Cooling features: Central Air,ENERGY STAR Qualified Equipment
Interior Area
- Total structure area: 2,168
- Total interior livable area: 2,168 sqft
Kitchen
- Features: Dishwasher, Gas Appliances, Kitchen Dining Room Combo, Microwave, Pantry,E N E R G Y S T A R Qualified Appliances, Free Standing Range, Free Standing Refrigerator, High Ceilings, Quartz, Vinyl Floor
- Level: Main
Master Bedroom
- Features: Bathroom,Double Sinks, High Ceilings, Quartz, Soaking Tub, Tile Floor, Walkin Closet, Walkin Shower, Wallto Wall Carpet
- Level: Upper
Property
Accessibility
- Accessibility features: Bathroom Cabinets,Builtin Lighting,Garage On Main,Kitchen Cabinets,Natural Lighting,Parking,Accessibility
Details
- Parcel number: 986059004
- Other equipment: Air Cleaner
Features
- Levels: Two
- Stories: 2
- Patio & porch: Covered Patio,Patio
- Exterior features: Yard
- Fencing: Fenced
- Has view: Yes
- View description: Territorial
Lot
- Lot size: 5,662 sqft
- Features: Level,Sprinkler,SqFt 5000 to 6999
Parking
- Total spaces: 2
- Parking features: Driveway,On Street,Garage Door Opener,Attached
- Has garage: Yes
- Attached garage spaces: 2
- Covered spaces: 2
- Has uncovered spaces: Yes