


773 River Park Rd, Belmont, NC, 28012
About This Home
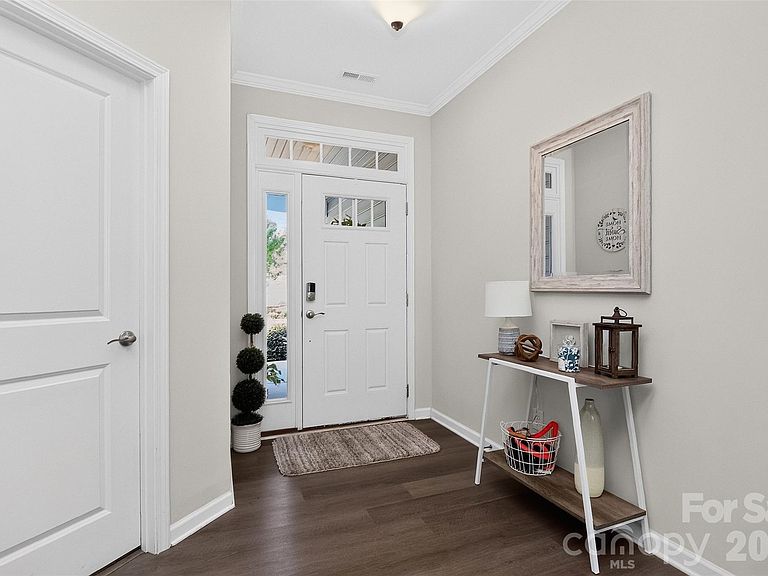
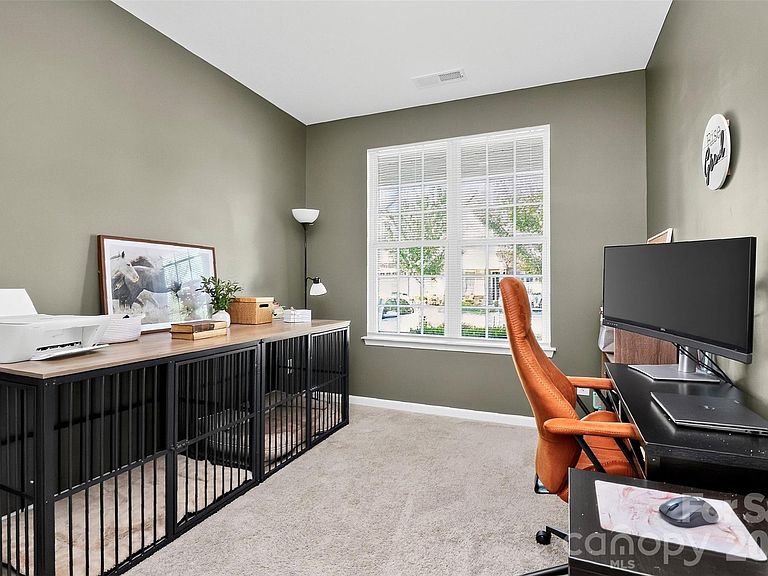
DEEDED BOAT SLIP INCLUDED! This isn't just a townhome—it's one of the most affordable ways to own the lake lifestyle you've been dreaming about. Skip the marina waitlists because your boat has a permanent home, and it conveys with the property. Opportunities like this in Waters Edge are incredibly rare. Welcome to one of Belmont's most desirable waterfront communities, where neighbors become friends, weekends are spent on the water, and summer never really ends. From the inviting front porch with room for rocking chairs to the beautifully designed interior, every space was created for comfortable everyday living and effortless entertaining. The open-concept main level seamlessly connects the kitchen, dining area, breakfast bar, and spacious family room, creating the perfect gathering place for family and friends. Granite countertops, stainless steel appliances, abundant cabinet space, and a convenient drop zone make daily life both functional and stylish. A flexible main-level room with a closet provides the perfect fourth bedroom, private home office, or guest space, while a conveniently located half bath completes the first floor. Step outside to your own private backyard retreat. A fully fenced yard, expansive patio, additional seating area, and low-maintenance artificial turf mean you'll spend your weekends enjoying life instead of maintaining it. Upstairs, the spacious primary suite features an elegant tray ceiling and a spa-inspired bath with a large walk-in shower and built-in bench. One of the home's most thoughtful features is the oversized walk-in closet with direct access to the laundry room—a convenience you'll appreciate every single day. Two additional bedrooms and a full bath complete the upper level. Beyond your front door, the Waters Edge lifestyle continues with a community pool just a short walk away, nearby Tailrace Marina, the Belmont YMCA, JR Cash's Grill & Bar, charming downtown Belmont, and quick access to I-85 for an easy Charlotte commute. The deeded boat slip sets this property apart. It's not a shared community amenity or a waiting list opportunity—it conveys with the home, giving you permanent access to the Catawba River whenever adventure calls. Combine that with a beautifully maintained four-bedroom townhome, private outdoor living space, and an unbeatable Belmont location, and you'll understand why opportunities like this rarely come available.
Getting Around
 Car-Dependent
 Very Limited Transit
 Somewhat Bikeable
Schools
Construction
Condition
- Year built: 2020
Materials
- Foundation: Slab
- Construction materials: Stone Veneer,Vinyl
Other
- Builder name: Brookeline
Type & Style
- Home type: Townhouse
- Architectural style: Transitional
- Property subType: Townhouse
Interior
Appliances
- Appliances included: Dishwasher,Disposal,Electric Range,Microwave
- Laundry features: Laundry Room
Bathroom Full
- Level: Upper
- Area: 104.5
- Dimensions: 11' 0" X 9' 6"
Bathroom Full
- Level: Upper
- Area: 81.6714
- Dimensions: 9' 5" X 8' 8"
Bathroom Half
- Level: Main
Bedroom S
- Level: Main
- Area: 129.7714
- Dimensions: 9' 8" X 13' 5"
Bedroom S
- Level: Upper
- Area: 148.865
- Dimensions: 15' 8" X 9' 6"
Bedroom S
- Level: Upper
- Area: 149.2161
- Dimensions: 11' 4" X 13' 2"
Bedrooms & Bathrooms
- Bedrooms: 4
- Bathrooms: 3
- Full bathrooms: 2
- 1/2 bathrooms: 1
- Main level bedrooms: 1
Dining Area
- Level: Main
- Area: 128.625
- Dimensions: 12' 3" X 10' 6"
Features
- Door features: Sliding Doors
- Attic: Pull Down Stairs
- Finished area below ground: 0
- Finished area above ground: 2,006
Heating & Cooling
- Heating features: Heat Pump
- Cooling features: Central Air
Interior Area
- Total structure area: 2,006
- Total interior livable area: 2,006 sqft
Kitchen
- Level: Main
- Area: 177.625
- Dimensions: 12' 3" X 14' 6"
Laundry
- Level: Upper
- Area: 46.9775
- Dimensions: 8' 2" X 5' 9"
Living Room
- Level: Main
- Area: 266.77
- Dimensions: 14' 5" X 18' 6"
Primary Bedroom
- Level: Upper
- Area: 192.3136
- Dimensions: 15' 11" X 12' 1"
Property
Details
- Parcel number: 300989
- Zoning: RES
- Special condition: Standard
Features
- Levels: Two
- Stories: 2
- Entry location: Main
- Patio & porch: Front Porch,Patio
- Fencing: Fenced,Privacy
- Waterfront features: Boat Slip (Deed)
- Waterbody name: Catawba River
Lot
- Lot size: 0.05 Acres
Parking
- Total spaces: 1
- Parking features: Attached Garage,Garage on Main Level
- Has garage: Yes
- Attached garage spaces: 1
- Covered spaces: 1