



1125 Township Pkwy, Belmont, NC, 28012
About This Home
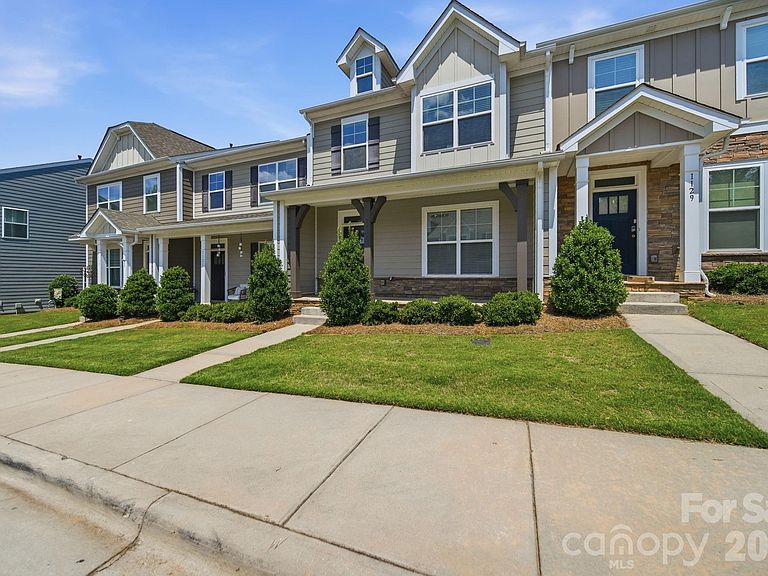
Welcome to 1125 Township Parkway, where modern style, thoughtful design, and low-maintenance living come together in one of Belmont's most desirable neighborhoods. Built by Eastwood Homes in 2020, this beautifully maintained townhome offers 3 bedrooms, 2.5 bathrooms, 1,665 square feet of well-designed living space, a private fenced backyard, a detached garage, brand-new luxury vinyl plank (LVP) flooring on the main level, and new carpet throughout the upstairs, making it truly move-in ready. Step inside to an open-concept floor plan designed for today's lifestyle. The spacious kitchen serves as the centerpiece of the home, featuring rich mocha cabinetry with crown molding, granite countertops, a large center island with bar seating, stainless steel appliances, a gas range, subway tile backsplash, and abundant cabinet and counter space. The kitchen flows seamlessly into the dining area and inviting family room, while the new LVP flooring throughout the main level adds a fresh, stylish look that's both beautiful and easy to maintain. Enjoy outdoor living in your private fenced backyard with patio—perfect for grilling, relaxing, gardening, or enjoying your morning coffee. Upstairs, you'll appreciate the comfort of brand-new carpet throughout the second level. The generous primary suite offers a tray ceiling, walk-in closet, and a beautifully appointed en-suite bath with dual vanities and a tiled walk-in shower. Two additional bedrooms, a full bathroom, and a conveniently located laundry area with washer and dryer included complete the second level. The detached garage provides secure parking and additional storage, while Laurel Walk offers sidewalks, attractive streetscapes, and a welcoming neighborhood atmosphere. Ideally located just minutes from charming downtown Belmont, you'll enjoy easy access to locally owned restaurants, breweries, boutique shopping, parks, and entertainment. Nearby attractions include the Daniel Stowe Botanical Garden, Kevin Loftin Riverfront Park, Lake Wylie, and the U.S. National Whitewater Center. Commuters will appreciate the quick access to I-85, Charlotte Douglas International Airport, and Uptown Charlotte. Whether you're searching for your first home, looking to downsize, or seeking a low-maintenance lifestyle in a prime location, this move-in-ready home offers exceptional value with **new LVP flooring, new upstairs carpet**, and modern finishes throughout in one of Belmont's most desirable communities. Schedule your private showing today.
Getting Around
 Car-Dependent
 Very Limited Transit
 Somewhat Bikeable
Schools
Construction
Condition
- Year built: 2020
Materials
- Foundation: Slab
- Construction materials: Fiber Cement,Stone Veneer
Type & Style
- Home type: Townhouse
- Property subType: Townhouse
Interior
Appliances
- Appliances included: Dishwasher,Gas Range,Microwave,Refrigerator
- Laundry features: Laundry Room
Bathroom Full
- Level: Upper
Bathroom Full
- Level: Upper
Bathroom Half
- Level: Main
Bedroom S
- Level: Upper
Bedroom S
- Level: Upper
Bedrooms & Bathrooms
- Bedrooms: 3
- Bathrooms: 3
- Full bathrooms: 2
- 1/2 bathrooms: 1
Breakfast
- Level: Main
Dining Room
- Level: Main
Features
- Door features: Insulated Door(s)
- Window features: Insulated Windows
- Flooring: Carpet,Laminate
- Attic: Pull Down Stairs
- Finished area below ground: 0
- Finished area above ground: 1,665
Heating & Cooling
- Heating features: Central
- Cooling features: Central Air
Interior Area
- Total structure area: 1,665
- Total interior livable area: 1,665 sqft
Kitchen
- Level: Main
Laundry
- Level: Upper
Living Room
- Level: Main
Primary Bedroom
- Level: Upper
Property
Details
- Parcel number: 301540
- Zoning: R
- Special condition: Standard
Features
- Levels: Two
- Stories: 2
- Entry location: Main
Lot
- Lot size: 0.05 Acres
Parking
- Total spaces: 2
- Parking features: Detached Garage,Garage on Main Level
- Has garage: Yes
- Attached garage spaces: 2
- Covered spaces: 2