




1041 Amberley Crossing Dr, Belmont, NC, 28012
About This Home
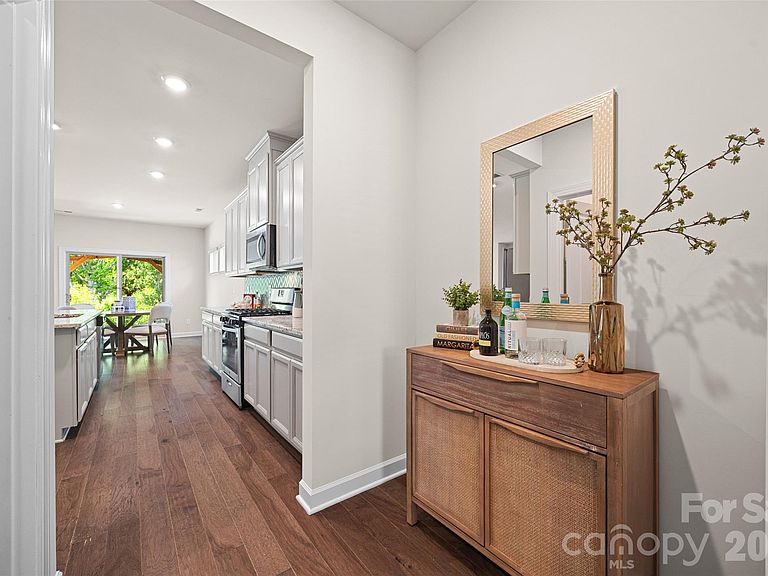
Need space? This Amberley home stands out with FIVE TRUE BEDROOMS, a large loft, and open, comfortable living areas that are rarely found in this community. And it’s not just about the impressive amount of space—the flow of the home is both functional and comfortable. From the moment you step inside, you’re greeted by a dining room that seamlessly connects to a versatile passthrough space to the kitchen—perfectly suited for a coffee bar, wine station, or a stylish butler’s pantry. The kitchen itself is thoughtfully designed to provide the space you need to cook, host, and enjoy. A generous living area complete with a fireplace connects to the kitchen, creating an ideal setting for gathering with family and friends. A main-level bedroom with a full bathroom offers flexibility for guests or a private home office. And, if all that isn't enough, the fully-fenced outdoor area is truly amazing with a gazebo-covered entrance, pavered area for entertaining, and a natural tree-lined backdrop. Located in the desirable Amberley community, this home places you just minutes from the charm and energy of downtown Belmont, where you’ll find local restaurants, boutique shopping, and scenic parks. For those who love the water, Lake Wylie is just a short drive away. The town of Belmont offers the best of both worlds, being a short drive away to the Charlotte airport, and all the perks that Charlotte living has to offer. Come live the lifestyle you always wanted, with a special home designed to meet your needs today and grow with you for years to come.
Getting Around
 Car-Dependent
 Very Limited Transit
 Somewhat Bikeable
Schools
Construction
Condition
- Year built: 2020
Materials
- Foundation: Slab
- Construction materials: Hardboard Siding,Stone Veneer
Other
- Builder name: Meritage
Type & Style
- Home type: SingleFamily
- Property subType: Single Family Residence
Interior
Appliances
- Appliances included: Dishwasher,Disposal,Gas Cooktop,Microwave,Oven,Refrigerator with Ice Maker,Washer/Dryer
- Laundry features: Laundry Room,Upper Level
Bathroom Full
- Level: Main
Bathroom Full
- Level: Upper
Bathroom Full
- Level: Upper
Bedroom S
- Level: Main
Bedroom S
- Level: Upper
Bedroom S
- Level: Upper
Bedroom S
- Level: Upper
Bedrooms & Bathrooms
- Bedrooms: 5
- Bathrooms: 3
- Full bathrooms: 3
- Main level bedrooms: 1
Breakfast
- Level: Main
Dining Room
- Level: Main
Features
- Drop Zone,Kitchen Island,Walk-In Closet(s),Walk-In Pantry
- Door features: Insulated Door(s)
- Window features: Insulated Windows
- Flooring: Carpet,Tile,Vinyl
- Fireplace features: Gas Log,Living Room
- Attic: Pull Down Stairs
- Finished area below ground: 0
- Finished area above ground: 3,113
Flex Space
- Level: Upper
Heating & Cooling
- Heating features: Central,Forced Air
- Cooling features: Ceiling Fan(s),Central Air
Interior Area
- Total structure area: 3,113
- Total interior livable area: 3,113 sqft
Kitchen
- Level: Main
Living Room
- Level: Main
Primary Bedroom
- Level: Upper
Property
Details
- Parcel number: 302878
- Zoning: RES
- Special condition: Standard
Features
- Levels: Two
- Stories: 2
- Fencing: Back Yard,Full
Lot
- Lot size: 0.20 Acres
Parking
- Total spaces: 2
- Parking features: Attached Garage,Garage on Main Level
- Has garage: Yes
- Attached garage spaces: 2
- Covered spaces: 2
Climate Risk is Financial Risk
Every home has a financial story beyond the listing price. Below, you’ll see the climate risks that could affect this property — and in Bills & Affordability, how those risks may influence repairs, insurance, utilities, and long-term value.
Biggest Threats for This Home
- Ice Storm

- Lightning

- Strong Wind

- Tornado

How This Home’s Risks Compare
FEMA Declared Disasters in Gaston County and North Carolina
Understanding the Costs
Financial advisors generally recommend spending no more than 30% of your gross household income on housing costs. In practice, many households stretch to 35% or beyond — especially in high-cost markets.
Estimated Costs Today
| Monthly | Annual | |
|---|---|---|
| Mortgage | $2,781 | $33,372 |
| Home Insurance * | $159 | $1,908 |
| Property Taxes | $588 | $7,056 |
| Electricity | $289 | $3,479 |
| Total | $3,817 | $45,804 |
Income You'd Need if You Spent...
North Carolina FAIR Plan Programs


How Costs Could Change Over Time
Climate risk is quickly impacting all of the major home ownership costs. Adjust the growth rates and percentage of income spent on housing below to see how your housing costs could change over the next 10 years — and what income you'd need to keep up.
Comparing Against the Market
Price Per Sq Ft
vs Other Active Listings
Avg $/sqft
vs Homes Sold Last Month
Median $/sqft
Current Market Trends
Median Price Per Square Foot
The median price per square foot of homes sold in this area each month. Compare this to this listing's price per square foot to gauge whether the home is priced in line with recent sales.
Historicals for This Listing
Zestimate History ($/sqft)
Price History
| Date | Event | Price |
|---|---|---|
| 2026-04-30 | Listed for sale | $550,000 |
| 2021-03-30 | Sold | $419,900 |
| 2020-12-16 | Pending sale | $391,415 |
 View on Zillow