

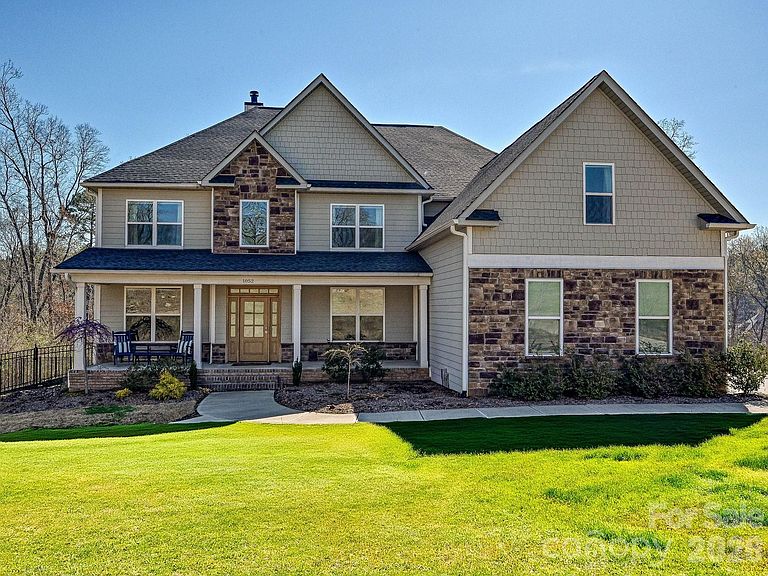


1052 Lakefront Woods Dr, Belmont, NC, 28012
About This Home
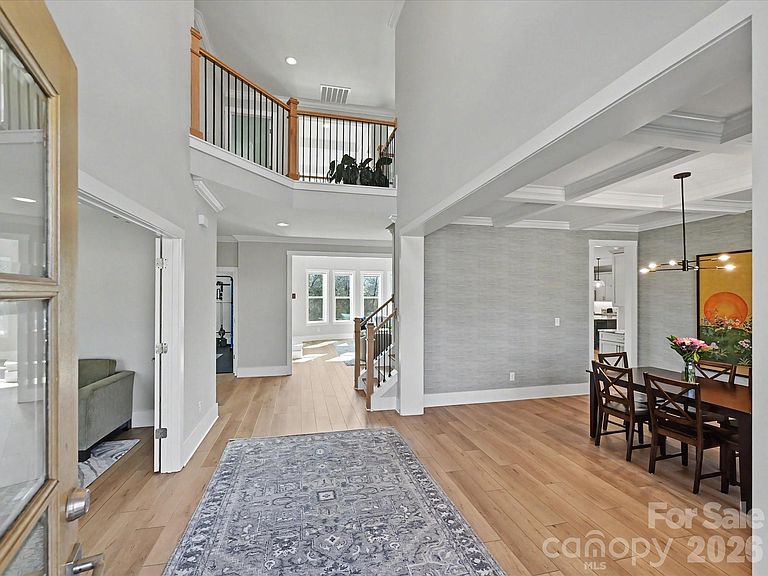
REDUCED $50k Stunning lakefront retreat set on an expansive 3.36-acre homesite with a 3-car garage, and thoughtfully upgraded with an extensive list of premium enhancements. This home seamlessly blends luxury, comfort, and energy efficiency—perfectly positioned to capture serene water views and elevated everyday living. Step inside to a bright, open-concept floor plan featuring upgraded LVP flooring extended through the primary suite and hallway, designer lighting, and a striking marble fireplace that anchors the main living space. The chef’s kitchen is enhanced with upgraded countertops and flows effortlessly into both indoor and outdoor entertaining areas. The spacious primary suite offers a spa-like experience with upgraded tile, a rain head shower, and a generous walk-in closet. Additional interior improvements include solid core doors and enhanced insulation throughout interior walls, garage ceiling, and attic—providing both soundproofing and energy efficiency. Outdoor living is equally impressive with a travertine patio, screened-in porch, professionally designed front landscaping and hardscaping, plus a custom backyard wall and fencing—creating a private, resort-style setting ideal for entertaining or relaxing lakeside. Additional features include solar panels for energy efficiency, a leaf guard system for low-maintenance living, custom blinds and designer wallpaper, upgraded electrical, and included washer and dryer. Ideally located just minutes from Daniel Stowe Botanical Garden, a new Publix currently under construction, and the popular lakefront dining destination Drift, this home offers both privacy and convenience with easy access to local attractions and everyday essentials. This meticulously maintained home presents a rare opportunity to own a move-in-ready lakefront property with high-end finishes, thoughtful upgrades, and exceptional outdoor spaces. Enjoy the perfect balance of luxury living and natural beauty—all within close proximity to everything you need.
Getting Around
 Car-Dependent
 Very Limited Transit
 Somewhat Bikeable
Schools
Construction
Condition
- Year built: 2021
Materials
- Foundation: Crawl Space
- Construction materials: Fiber Cement
Other
- Builder model: Barnhart
- Builder name: William R Homes
Type & Style
- Home type: SingleFamily
- Property subType: Single Family Residence
Interior
Appliances
- Appliances included: Dishwasher,Disposal,Gas Cooktop,Microwave,Refrigerator,Washer/Dryer
- Laundry features: Mud Room
Bedrooms & Bathrooms
- Bedrooms: 4
- Bathrooms: 4
- Full bathrooms: 4
- Main level bedrooms: 1
Features
- Fireplace features: Family Room
- Finished area below ground: 0
- Finished area above ground: 3,994
Heating & Cooling
- Heating features: Heat Pump
- Cooling features: Central Air
Interior Area
- Total structure area: 3,994
- Total interior livable area: 3,994 sqft
Primary Bedroom
- Features: Cathedral Ceiling(s)
- Level: Upper
- Area: 462
- Dimensions: 21' 0" X 22' 0"
Property
Details
- Parcel number: 303934
- Zoning: RES
- Special condition: Relocation
Features
- Levels: Two
- Stories: 2
- Fencing: Back Yard,Fenced
- Has view: Yes
- View description: Water
- Has water view: Yes
- Water view: Water
- On waterfront: Yes
- Waterfront features: None,Waterfront
- Waterbody name: Lake Wylie
Lot
- Lot size: 3.36 Acres
- Features: Private
Parking
- Total spaces: 3
- Parking features: Attached Garage,Garage on Main Level
- Has garage: Yes
- Attached garage spaces: 3
- Covered spaces: 3
Climate Risk is Financial Risk
Every home has a financial story beyond the listing price. Below, you’ll see the climate risks that could affect this property — and in Bills & Affordability, how those risks may influence repairs, insurance, utilities, and long-term value.
Biggest Threats for This Home
- Ice Storm

- Inland Flooding

- Lightning

- Strong Wind

- Tornado

How This Home’s Risks Compare
FEMA Declared Disasters in Gaston County and North Carolina
Understanding the Costs
Financial advisors generally recommend spending no more than 30% of your gross household income on housing costs. In practice, many households stretch to 35% or beyond — especially in high-cost markets.
Estimated Costs Today
| Monthly | Annual | |
|---|---|---|
| Mortgage | $5,941 | $71,292 |
| Home Insurance * | $340 | $4,080 |
| Property Taxes | $664 | $7,968 |
| Electricity | $372 | $4,464 |
| Total | $7,317 | $87,804 |
Income You'd Need if You Spent...
North Carolina FAIR Plan Programs


How Costs Could Change Over Time
Climate risk is quickly impacting all of the major home ownership costs. Adjust the growth rates and percentage of income spent on housing below to see how your housing costs could change over the next 10 years — and what income you'd need to keep up.
Comparing Against the Market
Price Per Sq Ft
vs Other Active Listings
Avg $/sqft
vs Homes Sold Last Month
Median $/sqft
Current Market Trends
Median Price Per Square Foot
The median price per square foot of homes sold in this area each month. Compare this to this listing's price per square foot to gauge whether the home is priced in line with recent sales.
Historicals for This Listing
Zestimate History ($/sqft)
Price History
| Date | Event | Price |
|---|---|---|
| 2026-04-11 | Price change | $1,175,000 |
| 2026-03-27 | Listed for sale | $1,225,000 |
| 2022-03-09 | Sold | $850,000 |
For Sale by Agent
 View on Zillow