
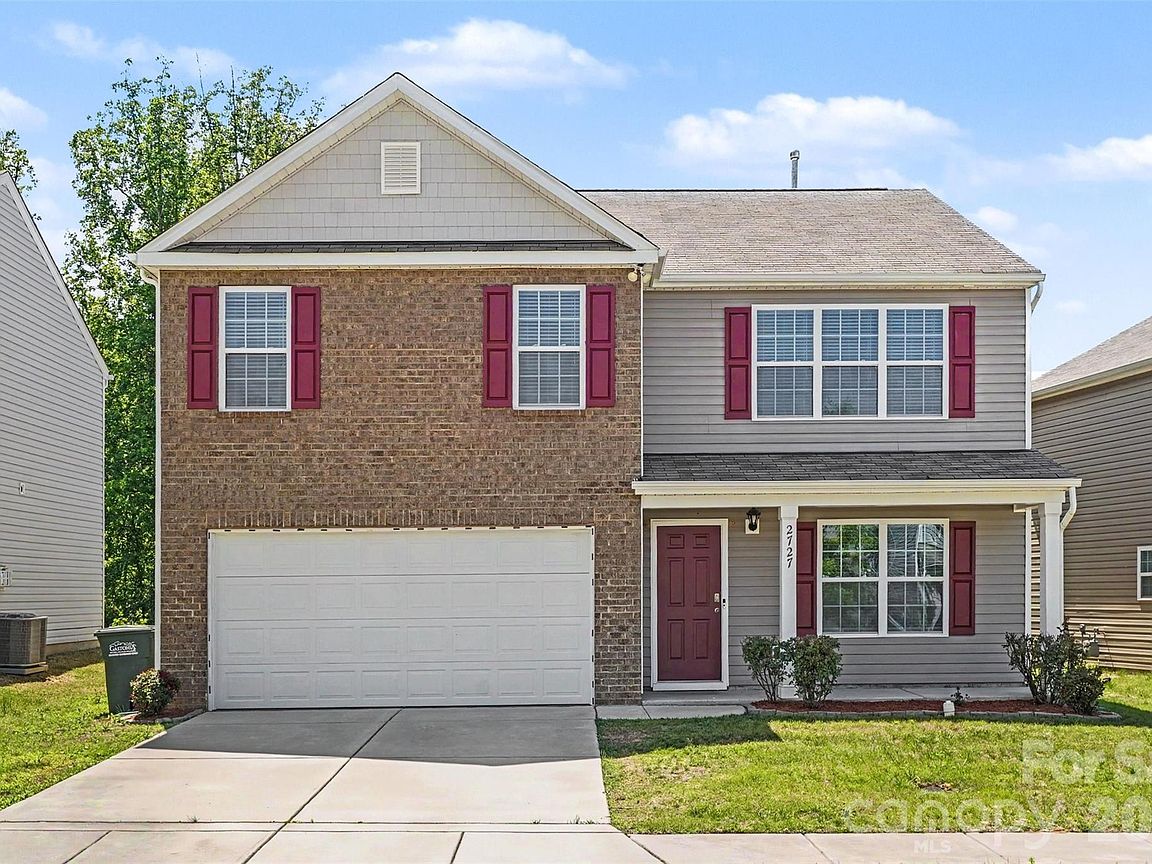


2727 Waybrook Dr, Dallas, NC, 28034
5beds
3baths
2,530sqft
$394,900
$156price/sqft
$2,730/moest. monthly cost
$109,200/yrincome needed
About This Home
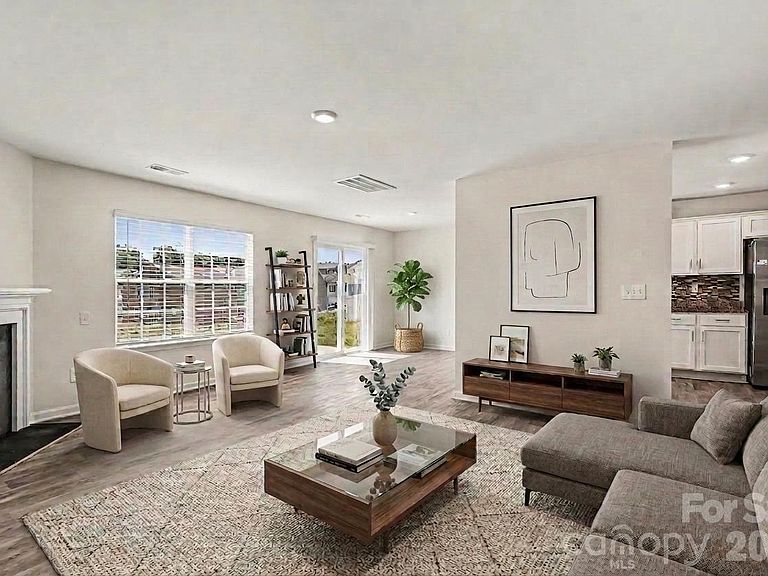
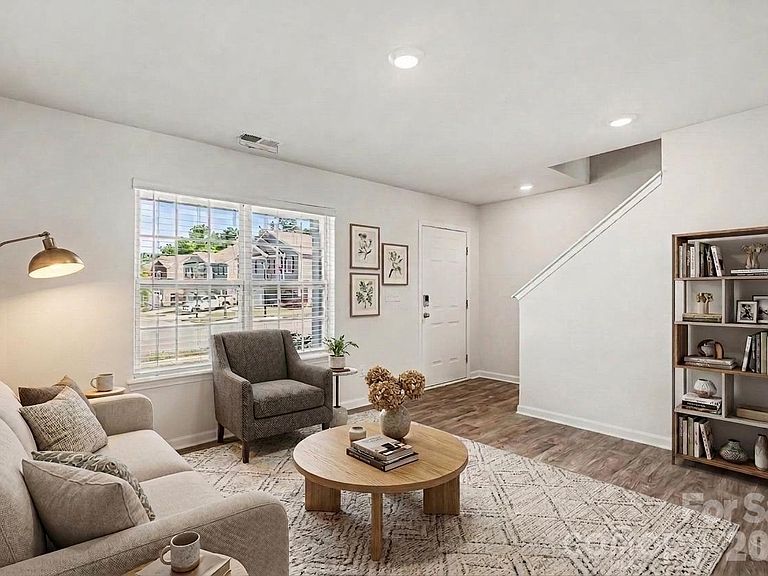
Beautiful all-brick home built in 2021, offering like-new construction with thoughtful updates throughout. Recently refreshed with fresh interior paint, this home is move-in ready and perfect for modern living. Enjoy spacious, open living areas designed for both everyday comfort and entertaining. The professionally maintained, premium landscaping adds to the home’s curb appeal, while the low HOA provides added value and affordability. Nestled in a quiet setting, this property offers the ideal blend of privacy, convenience, and style—perfect for families seeking space and tranquility.
Getting Around
2
 Car-Dependent
0
 Very Limited Transit
6
 Somewhat Bikeable
Schools
6/10
2/10
3/10
Construction
Condition
- Year built: 2021
Materials
- Foundation: Slab
- Construction materials: Brick Partial,Vinyl
Type & Style
- Home type: SingleFamily
- Property subType: Single Family Residence
Interior
Appliances
- Appliances included: Dishwasher,Disposal,Electric Cooktop,Gas Water Heater,Microwave
- Laundry features: Laundry Room,Upper Level
Bathroom Full
- Level: Upper
Bathroom Full
- Level: Main
Bathroom Full
- Level: Upper
Bedroom S
- Level: Upper
Bedroom S
- Level: Upper
Bedroom S
- Level: Upper
Bedroom S
- Level: Main
Bedrooms & Bathrooms
- Bedrooms: 5
- Bathrooms: 3
- Full bathrooms: 3
- Main level bedrooms: 1
Breakfast
- Level: Main
Dining Area
- Level: Main
Features
- Pantry,Walk-In Closet(s)
- Window features: Insulated Windows
- Flooring: Vinyl
- Fireplace features: Gas Log
- Attic: Pull Down Stairs
- Finished area below ground: 0
- Finished area above ground: 2,530
Heating & Cooling
- Heating features: Forced Air,Natural Gas
- Cooling features: Central Air
Interior Area
- Total structure area: 2,530
- Total interior livable area: 2,530 sqft
Kitchen
- Level: Main
Laundry
- Level: Upper
Living Room
- Level: Main
Primary Bedroom
- Level: Upper
Property
Details
- Parcel number: 302287
- Zoning: RES
- Special condition: Standard
Features
- Levels: Two
- Stories: 2
- Pool features: Community
- Patio & porch: Patio
- Waterfront features: None
Lot
- Lot size: 0.13 Acres
Parking
- Total spaces: 2
- Parking features: Attached Garage,Garage on Main Level
- Has garage: Yes
- Attached garage spaces: 2
- Covered spaces: 2