


3008 Hayes Ridge Dr, Belmont, NC, 28012
About This Home
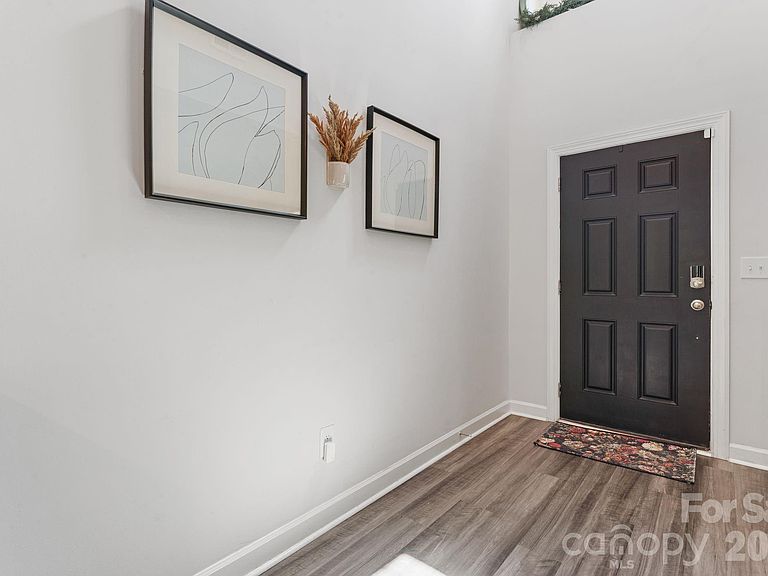
3008 Hayes Ridge Drive is a 2021-built, 5 bedroom, 3 bath home tucked onto a quiet street in Amberley, one of Belmont's most walkable neighborhoods. One bedroom sits privately on the main level, ideal for guests or a home office. Out back, a flat, fully fenced yard is a blank canvas, room for a deck, a pool, or simply space to spread out. A two-story entry opens onto a bright main level where the kitchen, sun-drenched dining nook, and living room flow together as one space. Four more bedrooms and a spacious loft fill the upper floor, keeping the main level quiet and guest-ready. The kitchen features quartz counters and stainless appliances; the mudroom offers smart built-in storage. The real differentiator is behind the walls: an upgraded, commercial grade A/C system paired with spray-foam insulation, not the standard builder unit. It runs whisper-quiet, keeps bills low, and handles a Carolina summer with room to spare. Backed by a 10-year infrastructure warranty. The oversized two-car garage adds custom overhead and floor storage, plus attic space, and the driveway fits four more vehicles. The location does a lot of the work here. Walk to Belmont Middle School and South Point High School, the neighborhood park and greenway, and minutes from downtown Belmont's shops and restaurants. Downtown's historic Main Street brings The Everyday Market, Nellie's Southern Kitchen, and Waterbean Coffee, plus year-round events like the Garibaldi Festival, Movies in the Park, and the Friday Night Live concert series. Uptown Charlotte and the airport are 20 minutes away. A rare entry point into a close knit community of original owners. Move in ready and meticulously maintained. Schedule your showing today!
Getting Around
 Car-Dependent
 Very Limited Transit
 Somewhat Bikeable
Schools
Construction
Condition
- Year built: 2021
Materials
- Foundation: Slab
- Construction materials: Brick Partial,Fiber Cement
Type & Style
- Home type: SingleFamily
- Property subType: Single Family Residence
Interior
Appliances
- Appliances included: Dishwasher,Gas Range,Microwave,Plumbed For Ice Maker
- Laundry features: Laundry Room,Upper Level
Bathroom Full
- Level: Main
Bathroom Full
- Level: Upper
Bathroom Full
- Level: Upper
Bedroom S
- Level: Main
Bedroom S
- Level: Upper
Bedroom S
- Level: Upper
Bedroom S
- Level: Upper
Bedrooms & Bathrooms
- Bedrooms: 5
- Bathrooms: 3
- Full bathrooms: 3
- Main level bedrooms: 1
Breakfast
- Level: Main
Dining Room
- Level: Main
Features
- Flooring: Carpet,Tile,Vinyl
- Fireplace features: Living Room
- Finished area below ground: 0
- Finished area above ground: 3,097
Heating & Cooling
- Heating features: Forced Air,Zoned
- Cooling features: Ceiling Fan(s),Central Air
Interior Area
- Total structure area: 3,097
- Total interior livable area: 3,097 sqft
Kitchen
- Level: Main
Laundry
- Level: Upper
Living Room
- Level: Main
Loft
- Level: Upper
Primary Bedroom
- Level: Upper
Property
Details
- Parcel number: 302834
- Zoning: RES
- Special condition: Standard
Features
- Levels: Two
- Stories: 2
- Fencing: Back Yard,Fenced
Lot
- Lot size: 0.18 Acres
- Features: Level,Private
Parking
- Total spaces: 2
- Parking features: Driveway,Attached Garage,Garage Faces Front,Garage on Main Level
- Has garage: Yes
- Attached garage spaces: 2
- Covered spaces: 2
- Has uncovered spaces: Yes
Climate Risk is Financial Risk
Every home has a financial story beyond the listing price. Below, you’ll see the climate risks that could affect this property — and in Bills & Affordability, how those risks may influence repairs, insurance, utilities, and long-term value.
Biggest Threats for This Home
- Ice Storm

- Lightning

- Strong Wind

- Tornado

How This Home’s Risks Compare
FEMA Declared Disasters in Gaston County and North Carolina
Understanding the Costs
Financial advisors generally recommend spending no more than 30% of your gross household income on housing costs. In practice, many households stretch to 35% or beyond — especially in high-cost markets.
Estimated Costs Today
| Monthly | Annual | |
|---|---|---|
| Mortgage | $2,624 | $31,488 |
| Home Insurance * | $150 | $1,800 |
| Property Taxes | $555 | $6,660 |
| Electricity | $288 | $3,461 |
| Total | $3,617 | $43,404 |
Income You'd Need if You Spent...
North Carolina FAIR Plan Programs


How Costs Could Change Over Time
Climate risk is quickly impacting all of the major home ownership costs. Adjust the growth rates and percentage of income spent on housing below to see how your housing costs could change over the next 10 years — and what income you'd need to keep up.
Comparing Against the Market
Price Per Sq Ft
vs Other Active Listings
Avg $/sqft
vs Homes Sold Last Month
Median $/sqft
Current Market Trends
Median Price Per Square Foot
The median price per square foot of homes sold in this area each month. Compare this to this listing's price per square foot to gauge whether the home is priced in line with recent sales.
Historicals for This Listing
Zestimate History ($/sqft)
No zestimate history available
Price History
| Date | Event | Price |
|---|---|---|
| 2026-08-06 | Pending sale | $519,000 |
| 2026-07-31 | Price change | $519,000 |
| 2026-07-06 | Listed for sale | $539,900 |
| 2026-06-24 | Listing removed | $545,000 |
| 2026-06-18 | Listed for sale | $545,000 |
| 2021-12-17 | Sold | $435,500 |
 View on Zillow