



2416 Stella Ln, Northlake, TX, 76247
About This Home
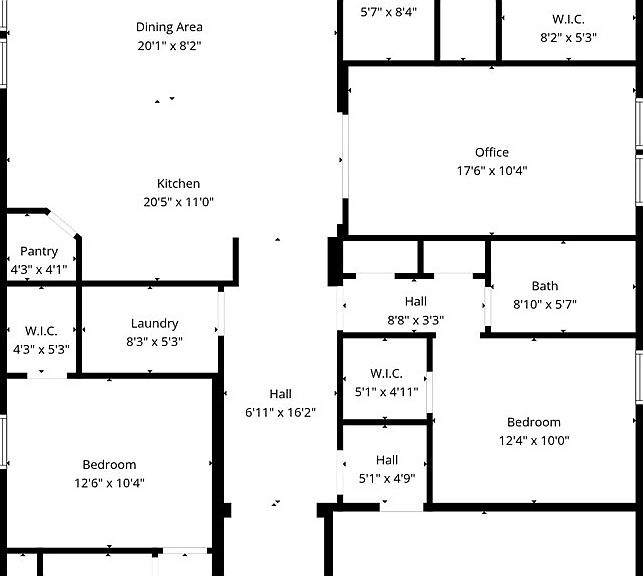
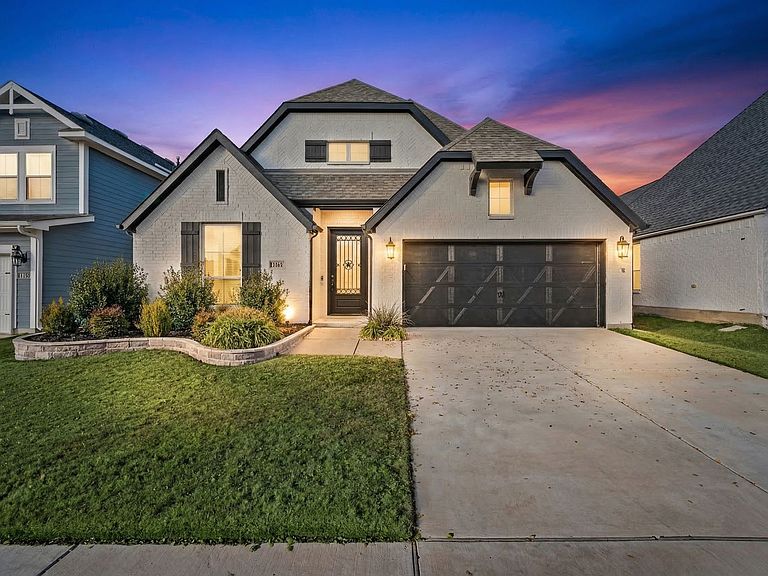
THE DEAL YOU HAVE BEEN SEARCHING FOR * This is one of those listings where the price makes you suspicious, then the showing makes you wonder why nobody has bought it yet. Overlooked in a market crowded with new construction, this is a serious opportunity for someone who wants to live in an upgraded, beautifully maintained home in Pecan Square without stretching their budget. This stunning Perry Homes one-story showcases one of the builder’s most desirable floor plans with 4 bedrooms, 3 full baths, a spacious open-concept layout, and a flexible bonus space that can serve as an office, study, playroom, or TV room. The split-bedroom design offers added privacy, while the kitchen features abundant counter space, a large island, and a corner walk-in pantry. The oversized primary suite feels like a true retreat with dual vanities, a large jetted tub, separate shower, and two generous walk-in closets. Located in Northlake and zoned to Northwest ISD with new middle school BARKSDALE opening this fall , this home also offers access to Pecan Square’s resort-style pools, fitness center, coworking spaces, playgrounds, dog park, high-speed internet, and community events. For the quality, condition, upgrades, and floor plan, this is one of the best-priced homes in the neighborhood. Take a closer look—you may be surprised it is still available, and it shows even better in person.
Getting Around
 Car-Dependent
 Very Limited Transit
 Somewhat Bikeable
Schools
Construction
Condition
- Property condition: Resale
- Year built: 2020
Materials
- Foundation: Slab
- Roof: Composition
- Construction materials: Brick
Type & Style
- Home type: SingleFamily
- Architectural style: Traditional,Detached
- Property subType: Single Family Residence
Interior
Appliances
- Appliances included: Some Gas Appliances,Dishwasher,Electric Oven,Disposal,Gas Range,Microwave,Plumbed For Gas
- Laundry features: Laundry in Utility Room
Bedroom
- Level: First
- Dimensions: 12 x 10
Bedroom
- Level: First
- Dimensions: 12 x 10
Bedroom
- Level: First
- Dimensions: 12 x 10
Bedrooms & Bathrooms
- Bedrooms: 4
- Bathrooms: 3
- Full bathrooms: 3
Breakfast Room Nook
- Features: Breakfast Bar
- Level: First
- Dimensions: 20 x 8
Features
- Decorative/Designer Lighting Fixtures,High Speed Internet,Open Floorplan,Cable TV,Vaulted Ceiling(s),Walk-In Closet(s)
- Window features: Window Coverings
- Flooring: Carpet,Ceramic Tile
- Number of fireplaces: 1
- Fireplace features: Decorative,Gas Log,Living Room
- Fireplace: Yes
Heating & Cooling
- Heating features: Central,Electric
- Cooling features: Central Air,Ceiling Fan(s),Electric
Interior Area
- Total interior livable area: 2,599 sqft
Kitchen
- Features: Breakfast Bar,Built-in Features,Eat-in Kitchen,Kitchen Island,Pantry,Stone Counters,Walk-In Pantry
- Level: First
- Dimensions: 20 x 11
Living Room
- Features: Ceiling Fan(s)
- Level: First
- Dimensions: 20 x 15
Master Bedroom
- Features: Dual Sinks,Double Vanity,En Suite Bathroom,Jetted Tub,Linen Closet,Separate Shower,Walk-In Closet(s)
- Level: First
- Dimensions: 17 x 12
Office
- Level: First
- Dimensions: 12 x 10
Property
Details
- Parcel number: R751744
- Exclusions: ask agent
Features
- Levels: One
- Stories: 1
- Pool features: None,Community
- Patio & porch: Covered
- Exterior features: Rain Gutters
- Fencing: Wood
Lot
- Lot size: 6,141 sqft
- Features: Interior Lot
Parking
- Total spaces: 2
- Parking features: Door-Single,Driveway,Garage Faces Front
- Has garage: Yes
- Attached garage spaces: 2
- Covered spaces: 2