

11400 Alpine Springs Dr, Aubrey, TX, 76227
About This Home
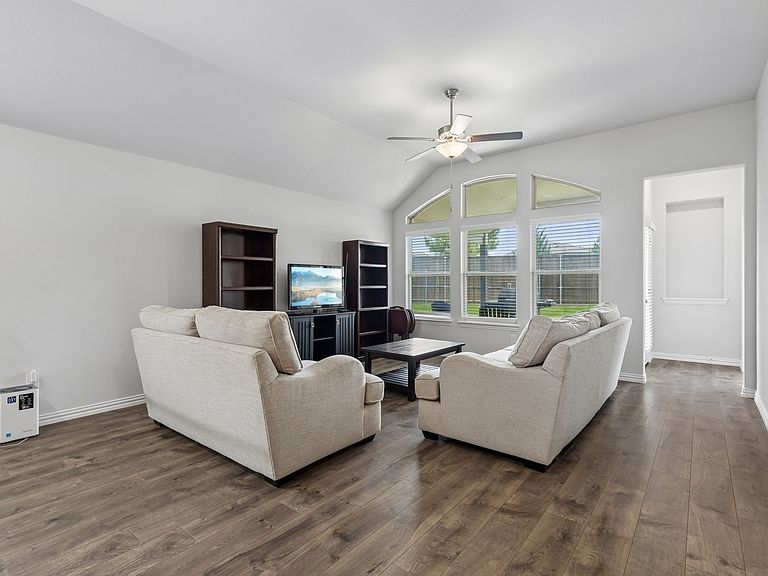
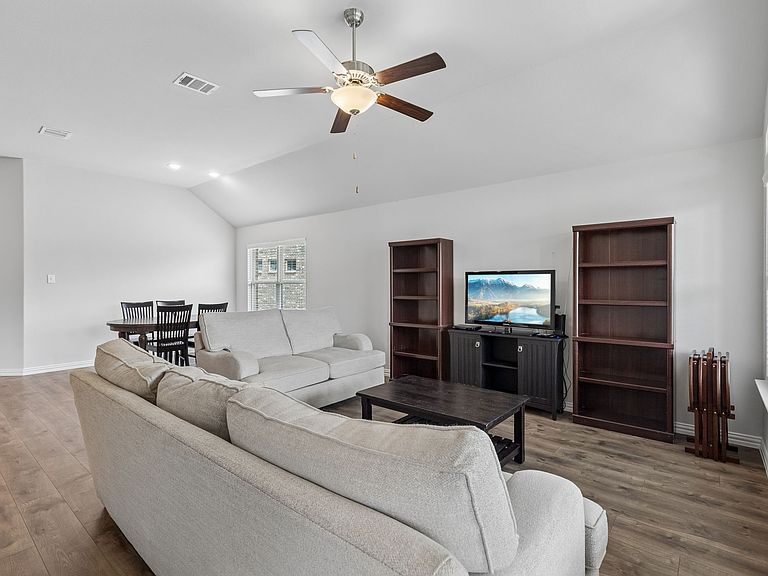
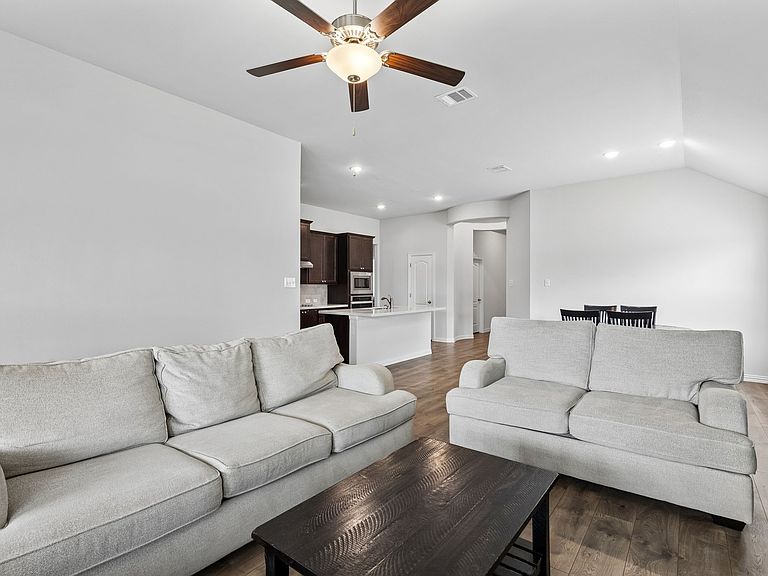
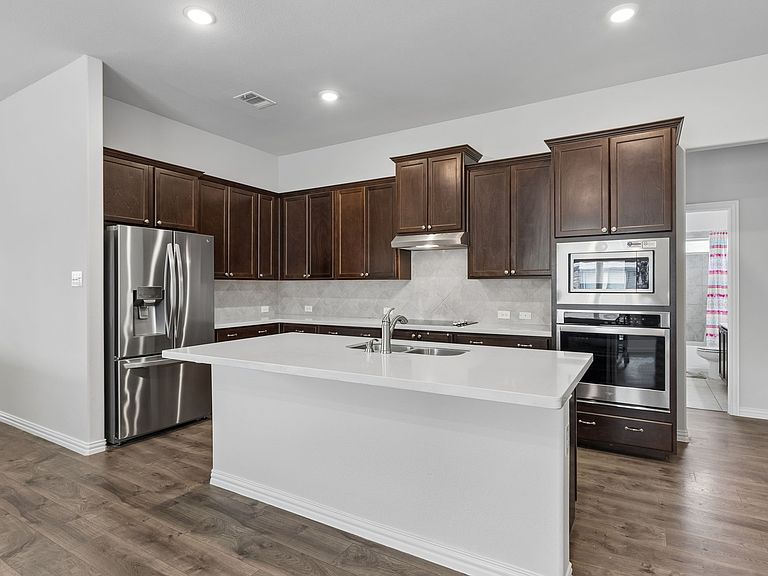
This pristine, turnkey single-story home offers outstanding curb appeal and access to wonderful community amenities. The light-filled, thoughtfully designed floor plan features an open-concept living room, dining area, and kitchen, creating the perfect space for everyday living and effortless entertaining. Luxury vinyl plank flooring extends throughout the main living areas, adding both style and durability. The chef's kitchen is equipped with stainless steel appliances, a large center island, pantry, and beautiful quartz countertops. Privately situated apart from the secondary bedrooms, the spacious primary suite features an ensuite bath with dual sinks, a walk-in shower, and a generous walk-in closet. A versatile flex room offers a great option for a home office, sitting room, playroom, or can easily be converted into an additional bedroom to suit your needs. Step outside to the HUGE, fully fenced backyard—an ideal setting for weekend barbecues, gatherings with family and friends, or simply relaxing outdoors. Conveniently located with quick access to major routes, as well as an array of shopping, dining, and entertainment options, this home offers the perfect combination of comfort, convenience, and lifestyle.
Getting Around
 Car-Dependent
 Very Limited Transit
 Somewhat Bikeable
Schools
Construction
Condition
- Property condition: Resale
- Year built: 2020
Materials
- Foundation: Slab
- Construction materials: Brick
Type & Style
- Home type: SingleFamily
- Architectural style: Traditional,Detached
- Property subType: Single Family Residence
Interior
Appliances
- Appliances included: Dishwasher,Electric Cooktop,Electric Oven,Electric Water Heater,Disposal,Microwave,Vented Exhaust Fan
Bedroom
- Level: First
- Dimensions: 14 x 11
Bedroom
- Level: First
- Dimensions: 11 x 13
Bedroom
- Level: First
- Dimensions: 14 x 11
Bedrooms & Bathrooms
- Bedrooms: 4
- Bathrooms: 3
- Full bathrooms: 3
Bonus Room
- Level: First
- Dimensions: 11 x 12
Dining Room
- Level: First
- Dimensions: 16 x 12
Features
- Open Floorplan
- Window features: Bay Window(s),Window Coverings
Heating & Cooling
- Heating features: Central
- Cooling features: Central Air
Interior Area
- Total interior livable area: 2,217 sqft
Kitchen
- Level: First
- Dimensions: 9 x 18
Living Room
- Level: First
- Dimensions: 16 x 16
Master Bathroom
- Features: Dual Sinks,En Suite Bathroom,Separate Shower
- Level: First
- Dimensions: 9 x 12
Master Bedroom
- Features: En Suite Bathroom,Sitting Area in Primary,Walk-In Closet(s)
- Level: First
- Dimensions: 13 x 19
Other
- Level: First
- Dimensions: 8 x 9
Other
- Level: First
- Dimensions: 10 x 5
Property
Details
- Parcel number: R960089
- Exclusions: See agent for any exclusions.
Features
- Levels: One
- Stories: 1
- Pool features: None,Community
Lot
- Lot size: 0.25 Acres
Parking
- Total spaces: 2
- Parking features: Garage Faces Front,Garage,Garage Door Opener
- Has garage: Yes
- Attached garage spaces: 2
- Covered spaces: 2