
1021 Mason St, Aubrey, TX, 76227
About This Home
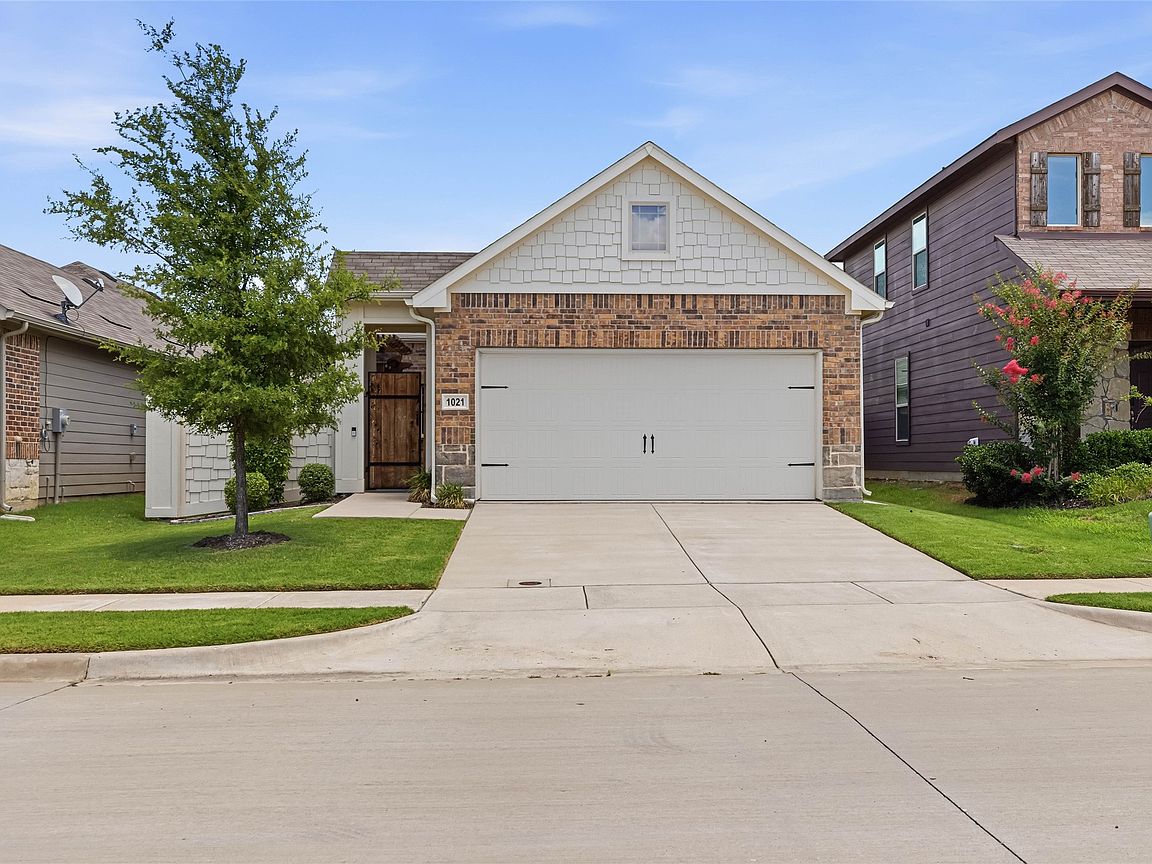
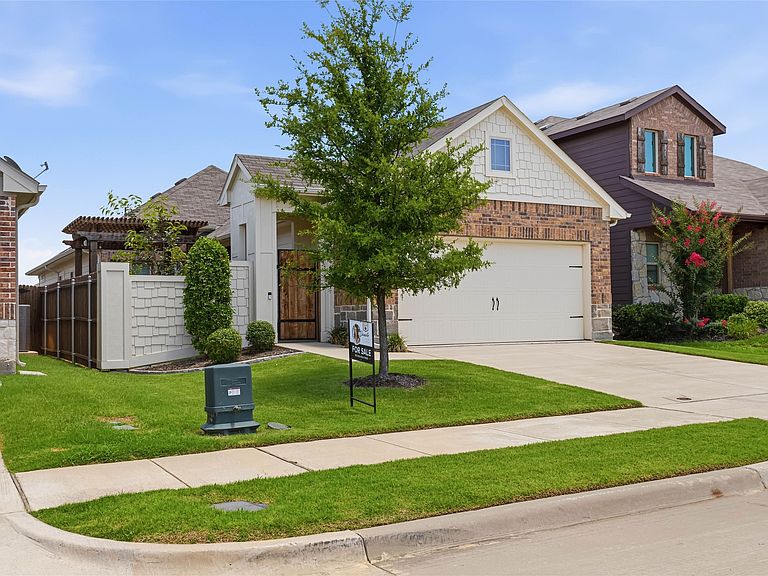
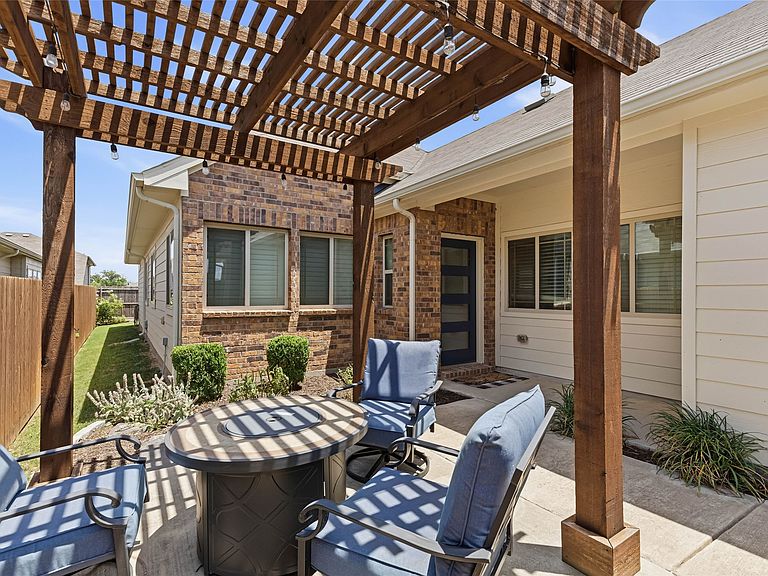
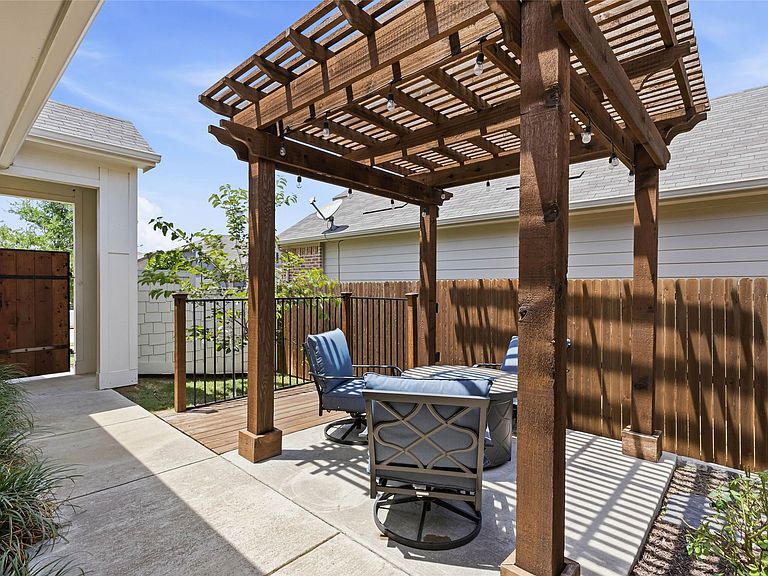
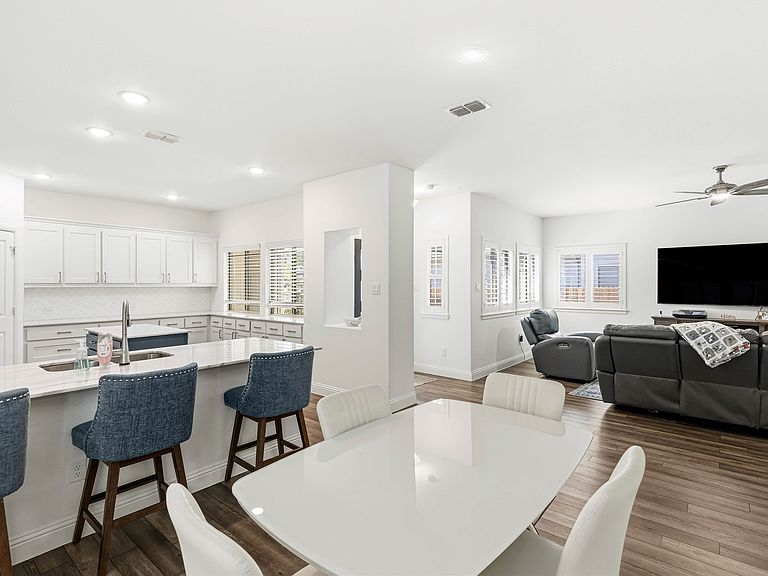
Style, comfort, and an unbeatable location come together in this beautifully maintained, like-new 3-bedroom, 2-bath home just steps from the community pool. Designed for both everyday living and entertaining, this home features a private courtyard with a pergola and extended patio—the perfect spot for morning coffee, weekend gatherings, or relaxing under the stars. Inside, the open-concept layout is filled with natural light and showcases a stunning kitchen that truly serves as the heart of the home. You’ll love the quartz countertops throughout, designer backsplash, modern island, walk-in pantry, and abundant cabinetry, including additional storage beneath a wall of windows. The eat-in kitchen bar area creates a stylish and functional space for casual meals, homework, or hosting friends and family. The spacious living area flows effortlessly from the kitchen and dining spaces, creating a bright, connected atmosphere that feels both welcoming and sophisticated. Custom PLANTATION SHUTTERS throughout the home add a clean, timeless look while providing privacy and light control. The private primary suite offers a relaxing retreat, while two additional bedrooms provide flexibility for guests, a home office, a workout room, or a growing family. Every space has been thoughtfully designed to maximize comfort, functionality, and style. Move-in ready and loaded with desirable upgrades, this home offers the perfect balance of modern design and low-maintenance living in a sought-after community. From the inviting outdoor spaces to the bright open interior, this is the kind of home you’ll love coming back to every day.
Getting Around
 Car-Dependent
 Very Limited Transit
 Somewhat Bikeable
Schools
Construction
Condition
- Property condition: Resale
- Year built: 2020
Materials
- Roof: Composition
Type & Style
- Home type: SingleFamily
- Architectural style: Detached
- Property subType: Single Family Residence
Interior
Appliances
- Appliances included: Dishwasher,Electric Cooktop,Electric Oven,Electric Water Heater,Disposal,Microwave
- Laundry features: Dryer Hookup,ElectricDryer Hookup,Laundry in Utility Room
Bedroom
- Level: First
- Dimensions: 10 x 11
Bedroom
- Level: First
- Dimensions: 12 x 11
Bedrooms & Bathrooms
- Bedrooms: 3
- Bathrooms: 2
- Full bathrooms: 2
Dining Room
- Level: First
- Dimensions: 14 x 10
Features
- Built-in Features,Decorative/Designer Lighting Fixtures,Double Vanity,Granite Counters,High Speed Internet,Open Floorplan,Pantry,Smart Home,Wired for Sound
- Flooring: Luxury Vinyl Plank
Heating & Cooling
- Heating features: Central,Electric
- Cooling features: Central Air,Ceiling Fan(s),Electric
Interior Area
- Total interior livable area: 1,637 sqft
Kitchen
- Features: Built-in Features,Butler's Pantry,Kitchen Island,Stone Counters,Walk-In Pantry
- Level: First
- Dimensions: 16 x 13
Living Room
- Level: First
- Dimensions: 16 x 18
Master Bedroom
- Features: Dual Sinks,En Suite Bathroom,Linen Closet,Sitting Area in Primary,Walk-In Closet(s)
- Level: First
- Dimensions: 19 x 13
Utility Room
- Level: First
- Dimensions: 8 x 6
Property
Details
- Parcel number: R956589
- Exclusions: REFRIGERATOR AND WASHER AND DRYER WILL BE INCLUDED WITH AN ACCEPTABLE OFFER
Features
- Levels: One
- Stories: 1
- Pool features: None,Community
- Patio & porch: Enclosed,Patio,Side Porch
Lot
- Lot size: 4,791 sqft
- Features: Interior Lot,Subdivision,Sprinkler System,Few Trees
Parking
- Total spaces: 2
- Parking features: Door-Multi,Driveway,Garage Faces Front,Garage,Garage Door Opener
- Has garage: Yes
- Attached garage spaces: 2
- Covered spaces: 2