


102 White Oak Dr, Aubrey, TX, 76227
About This Home
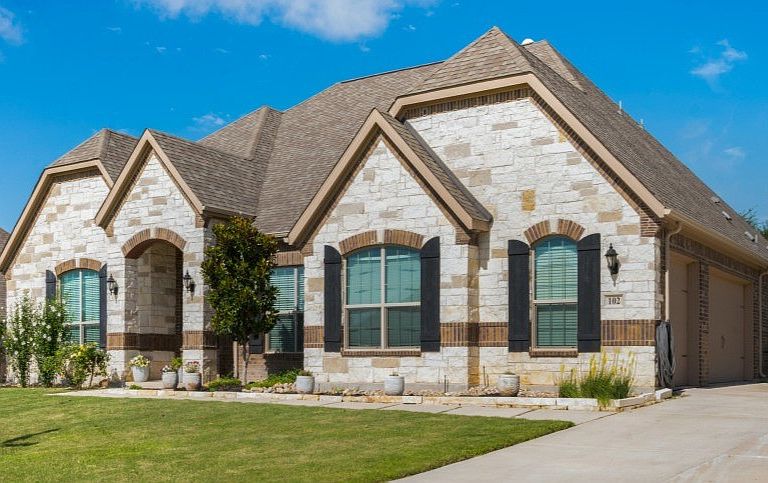
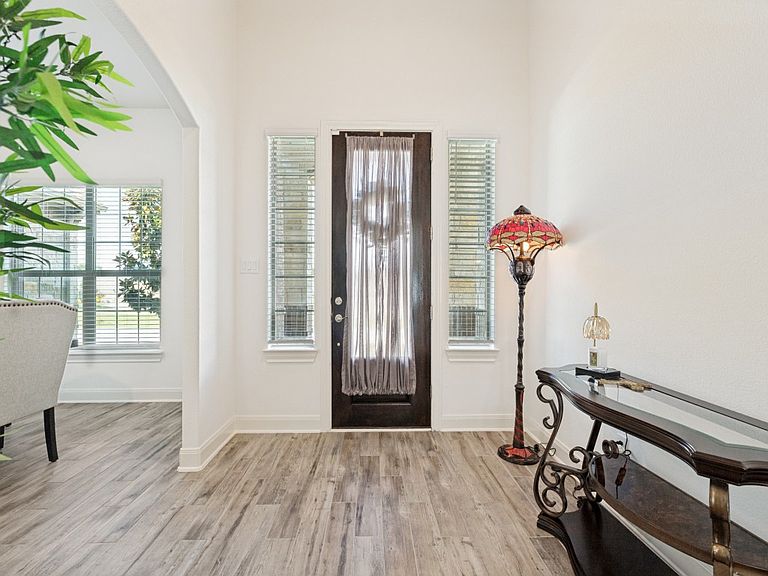
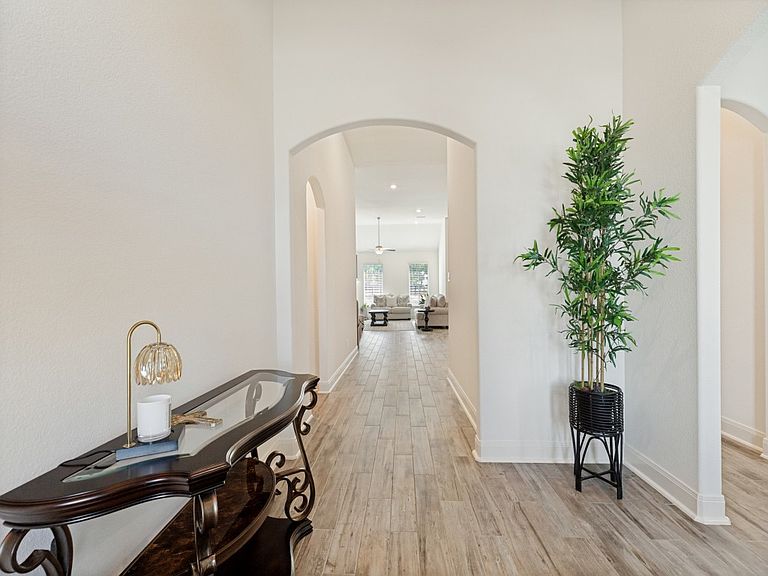
Welcome to this beautifully appointed 4 bedroom, 3.5 bath home offering exceptional curb appeal and sophisticated finishes. The home features 2 primary suites, 2 living areas, and 2 dining areas. The stone and brick facade, manicured lawn, and inviting entry create a memorable first impression. Inside, an open concept floor plan is designed for everyday living and entertaining, featuring two primary suites, two living areas, and two dining areas. The second, smaller primary suite is at the other end of the guest wing making it a perfect in-law suite or guest room. The main living room showcases soaring ceilings, abundant natural light, fireplace, and seamless flow into the chef inspired kitchen. The kitchen is a true showpiece, featuring an oversized granite island with seating, custom cabinetry, stainless steel appliances, double ovens, a subway tile backsplash, walk in pantry, butler's pantry, and generous counter space. The expansive breakfast bar is the perfect gathering spot for family and friends, working from home, or for kids to finish their homework. A second living area with double door access offers incredible flexibility and can serve as a home office, media room, fitness room, playroom, or even a fifth bedroom. Situated on more than a half-acre, the backyard feels like your own private park. Designed for relaxation and entertaining, the outdoor space features an outdoor kitchen, mature trees, lush landscaping, and an oversized custom pergola. The covered back patio and oversized pergola make it so easy to host family and friends for outdoor dining, enjoying a quiet moment, or for cheering on the kids during a backyard talent show. Home has a 22kw whole-home generator that autostarts weekly and transfers immediately when there is a drop in home power. Move in ready and impeccably maintained, this stunning home offers the perfect blend of comfort, style, and functionality. Come experience everything this exceptional property has to offer.
Getting Around
 Car-Dependent
 Very Limited Transit
 Somewhat Bikeable
Schools
Construction
Condition
- Property condition: Resale
- Year built: 2020
Materials
- Foundation: Slab
- Roof: Composition,Shingle
- Construction materials: Brick,Rock,Stone,Wood Siding
Type & Style
- Home type: SingleFamily
- Architectural style: Traditional,Detached
- Property subType: Single Family Residence
Interior
Appliances
- Appliances included: Some Gas Appliances,Double Oven,Dishwasher,Disposal,Gas Range,Gas Water Heater,Microwave,Plumbed For Gas,Refrigerator,Tankless Water Heater
- Laundry features: Washer Hookup,Electric Dryer Hookup,Laundry in Utility Room
Bedroom
- Features: Ceiling Fan(s),Walk-In Closet(s)
- Level: First
- Dimensions: 12 x 14
Bedroom
- Features: Ceiling Fan(s),Walk-In Closet(s)
- Level: First
- Dimensions: 11 x 16
Bedrooms & Bathrooms
- Bedrooms: 4
- Bathrooms: 4
- Full bathrooms: 3
- 1/2 bathrooms: 1
Breakfast Room Nook
- Features: Breakfast Bar,Eat-in Kitchen
- Level: First
- Dimensions: 13 x 15
Dining Room
- Level: First
- Dimensions: 12 x 13
Features
- Decorative/Designer Lighting Fixtures,Eat-in Kitchen,Granite Counters,High Speed Internet,In-Law Floorplan,Kitchen Island,Multiple Master Suites,Open Floorplan,Pantry,Cable TV,Walk-In Closet(s),Wired for Sound
- Window features: Shutters,Window Coverings
- Flooring: Carpet,Ceramic Tile
- Number of fireplaces: 1
- Fireplace features: Gas Starter,Living Room,Propane
- Fireplace: Yes
Half Bath
- Features: Granite Counters
- Level: First
- Dimensions: 4 x 6
Heating & Cooling
- Heating features: Central,Electric,Fireplace(s)
- Cooling features: Central Air,Ceiling Fan(s)
Interior Area
- Total interior livable area: 3,365 sqft
Kitchen
- Features: Breakfast Bar,Built-in Features,Butler's Pantry,Eat-in Kitchen,Granite Counters,Kitchen Island,Pantry,Walk-In Pantry
- Level: First
- Dimensions: 13 x 14
Laundry
- Features: Built-in Features
- Level: First
- Dimensions: 5 x 8
Living Room
- Features: Ceiling Fan(s),Fireplace
- Level: First
- Dimensions: 16 x 43
Living Room
- Features: Ceiling Fan(s)
- Level: First
- Dimensions: 12 x 15
Master Bathroom
- Features: Built-in Features,Dual Sinks,Double Vanity,En Suite Bathroom,Granite Counters,Garden Tub/Roman Tub,Linen Closet,Sink,Separate Shower
- Level: First
- Dimensions: 12 x 17
Master Bedroom
- Features: Ceiling Fan(s),En Suite Bathroom,Walk-In Closet(s)
- Level: First
- Dimensions: 13 x 16
Master Bedroom
- Features: Ceiling Fan(s),En Suite Bathroom
- Level: First
- Dimensions: 12 x 14
Mud Room
- Level: First
- Dimensions: 8 x 5
Other
- Features: Built-in Features,En Suite Bathroom,Granite Counters
- Level: First
- Dimensions: 4 x 8
Other
- Features: Built-in Features,Granite Counters,Linen Closet
- Level: First
- Dimensions: 7 x 9
Property
Details
- Parcel number: R956656
- Other equipment: Generator
Features
- Levels: One
- Stories: 1
- Pool features: None
- Patio & porch: Rear Porch,Deck,Front Porch,Patio,Covered
- Exterior features: Gas Grill,Lighting,Outdoor Grill,Rain Gutters
- Fencing: Back Yard,Fenced,Full,High Fence,Wood,Wire
- Residential vegetation: Cleared
Lot
- Lot size: 0.53 Acres
- Features: Back Yard,Lawn,Landscaped,Many Trees,Subdivision,Sprinkler System
Parking
- Total spaces: 3
- Parking features: Additional Parking,Concrete,Driveway,Garage,Garage Door Opener,Inside Entrance,Lighted,Oversized,Garage Faces Side,Side By Side
- Has garage: Yes
- Attached garage spaces: 3
- Covered spaces: 3