


136 Rocktown Lamb Rd, Lambertville, NJ, 08530
About This Home
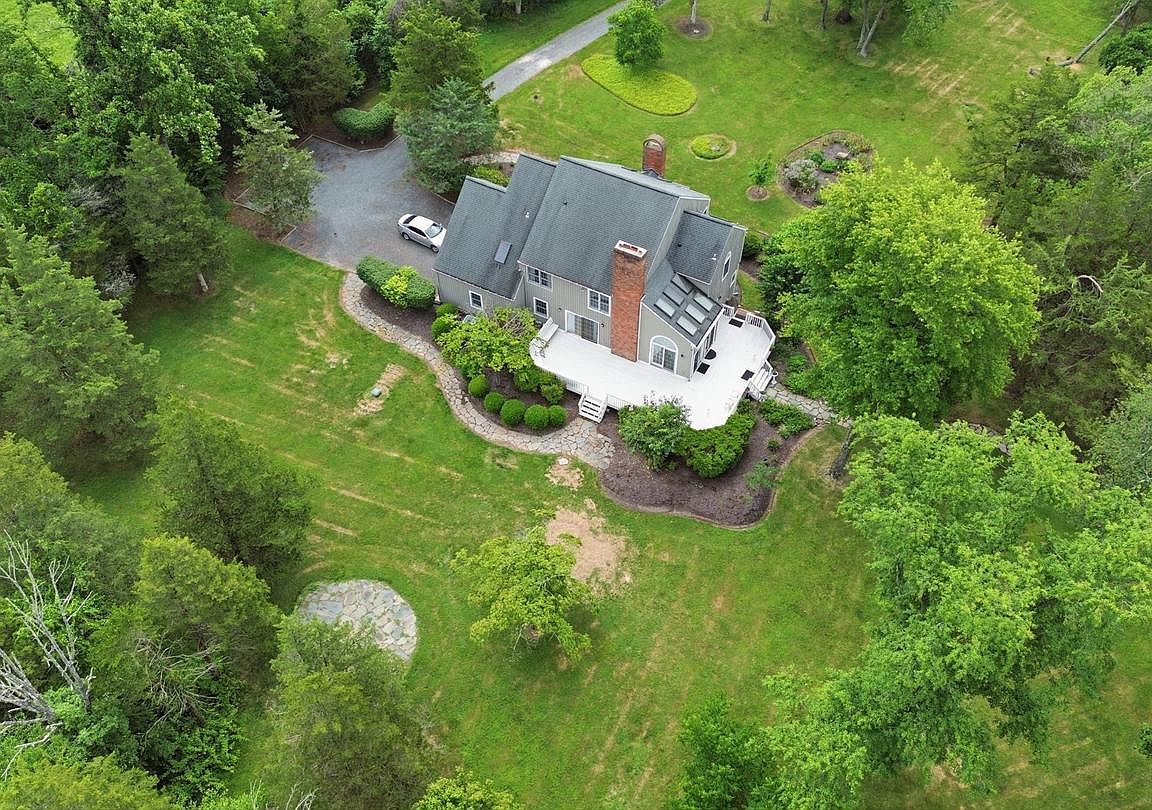
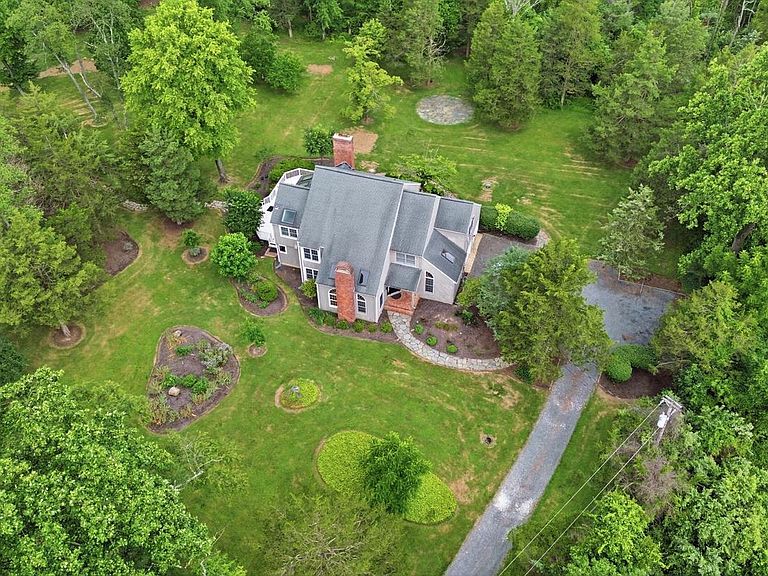
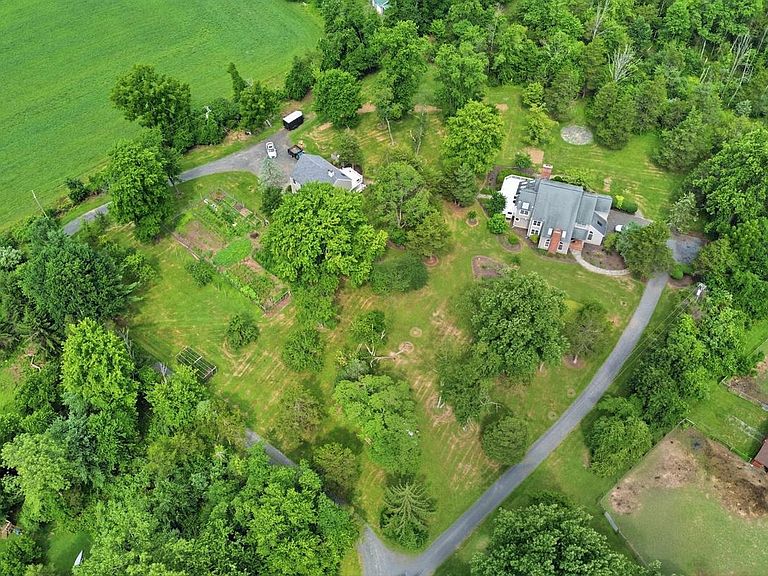
Just Minutes from Lambertville & New Hope – Cedar Grove Farm Discover the perfect blend of modern luxury, peaceful country living, and exceptional value at Cedar Grove Farm, a pristine 9.5-acre farmstead nestled in a serene setting. This exceptional property offers far more than scenic beauty. Thanks to its favorable farmland assessment and participation in the Stewardship Forest Program, it enjoys significantly reduced property taxes — making it as smart an investment as it is beautiful. The striking modern contemporary main home features an open-concept design that seamlessly blends architectural elegance with comfortable living. Thoughtfully angled walls and abundant windows flood the interiors with natural light, accentuating the gleaming hardwood floors throughout. The heart of the home is a chef’s dream gourmet kitchen boasting a 6-burner Viking range, large center island, breakfast bar, and built-in beverage refrigerator. It flows effortlessly into a bright sunroom that opens to a generous wraparound deck with sweeping panoramic views of the meadows and forest — the ideal spot for entertaining or quiet mornings with coffee. Inside, the spacious living room sets the stage for memorable gatherings, while the sun-filled dining room invites elegant dinners. A cozy family room with fireplace offers the perfect retreat for relaxing evenings. Completing the first floor is a versatile bedroom with ensuite bath — ideal for use as a primary suite, guest quarters, in-law suite, or live-in nanny accommodations. Upstairs, the luxurious primary suite is a true private sanctuary, complete with its own sitting room and fireplace, generous walk-in closet, spa-like ensuite bath, and a private balcony overlooking the sunroom and grounds. Three additional bedrooms, full hall bathroom, washer and dryer complete the second floor. Additional Income & Flexibility A separate detached guest/tenant house, thoughtfully positioned for privacy, adds tremendous value. The second floor is currently rented month-to-month (one bedroom, one bath with washer/dryer). The first floor, currently used for storage, offers two bedrooms and one full bath. This flexible duplex-style home can easily serve as a guest house, in-law suite, or continue generating income if rented as two separate units. Cedar Grove Farm is truly turn-key. With prior septic and well inspections already completed, this rare offering combines timeless charm, modern comforts, and income-friendly tax advantages in one of the most desirable locations. Ready to make this your forever home? Schedule your private tour today.
Getting Around
 Car-Dependent
 Very Limited Transit
 Somewhat Bikeable
Schools
Construction
Condition
- Property condition: Very Good
- Year built: 1986
Materials
- Foundation: Block
- Construction materials: Frame
Type & Style
- Home type: SingleFamily
- Architectural style: Mid-Century Modern,Traditional,Carriage House,Colonial,Contemporary
- Property subType: Single Family Residence
Interior
Appliances
- Appliances included: Water Heater
Basement
- Area: 0
Basement
- Has basement: Yes
- Basement: Partial
Bedrooms & Bathrooms
- Bedrooms: 5
- Bathrooms: 3
- Full bathrooms: 3
- Main level bathrooms: 1
- Main level bedrooms: 1
Features
- Finished area below ground: 0
- Finished area above ground: 5,246
Heating & Cooling
- Heating features: Baseboard,Propane
- Cooling features: Central Air,Electric
Interior Area
- Total structure area: 8,568
- Total interior livable area: 5,246 sqft
Property
Accessibility
- Accessibility features: None
Details
- Parcel number: 260001100022
- Zoning: RR-5
- Special condition: Standard
Features
- Levels: Two
- Stories: 2
- Pool features: None
- Has view: Yes
- View description: Garden,Trees/Woods
Lot
- Lot size: 9.50 Acres
- Lot size dimensions: 0.00 x 0.00
Parking
- Total spaces: 12
- Parking features: Garage Faces Side,Garage Door Opener,Attached,Driveway
- Has garage: Yes
- Attached garage spaces: 2
- Covered spaces: 2
- Has uncovered spaces: Yes
- Uncovered spaces: 10
Climate Risk is Financial Risk
Every home has a financial story beyond the listing price. Below, you’ll see the climate risks that could affect this property — and in Bills & Affordability, how those risks may influence repairs, insurance, utilities, and long-term value.
Biggest Threats for This Home
- Strong Wind

- Drought

- Inland Flooding

- Ice Storm

- Lightning

- Winter Weather

How This Home’s Risks Compare
FEMA Declared Disasters Across New Jersey Counties
Understanding the Costs
Financial advisors generally recommend spending no more than 30% of your gross household income on housing costs. In practice, many households stretch to 35% or beyond — especially in high-cost markets.
Estimated Costs Today
| Monthly | Annual | |
|---|---|---|
| Mortgage | $5,056 | $60,672 |
| Home Insurance * | $335 | $4,020 |
| Property Taxes | $1,883 | $22,596 |
| Electricity | $578 | $6,939 |
| Total | $7,852 | $94,224 |
Income You'd Need if You Spent...
New Jersey FAIR Plan Programs


How Costs Could Change Over Time
Climate risk is quickly impacting all of the major home ownership costs. Adjust the growth rates and percentage of income spent on housing below to see how your housing costs could change over the next 10 years — and what income you'd need to keep up.
Comparing Against the Market
Price Per Sq Ft
vs Other Active Listings
Avg $/sqft
vs Homes Sold Last Month
Median $/sqft
Current Market Trends
Median Price Per Square Foot
The median price per square foot of homes sold in this area each month. Compare this to this listing's price per square foot to gauge whether the home is priced in line with recent sales.
Historicals for This Listing
Zestimate History ($/sqft)
No zestimate history available
Price History
| Date | Event | Price |
|---|---|---|
| 2026-08-08 | Contingent | $1,000,000 |
| 2026-07-11 | Listed for sale | $1,000,000 |
 View on Zillow