



5661 Magnolia De Percy Dr, Carville, LA, 70721
About This Home
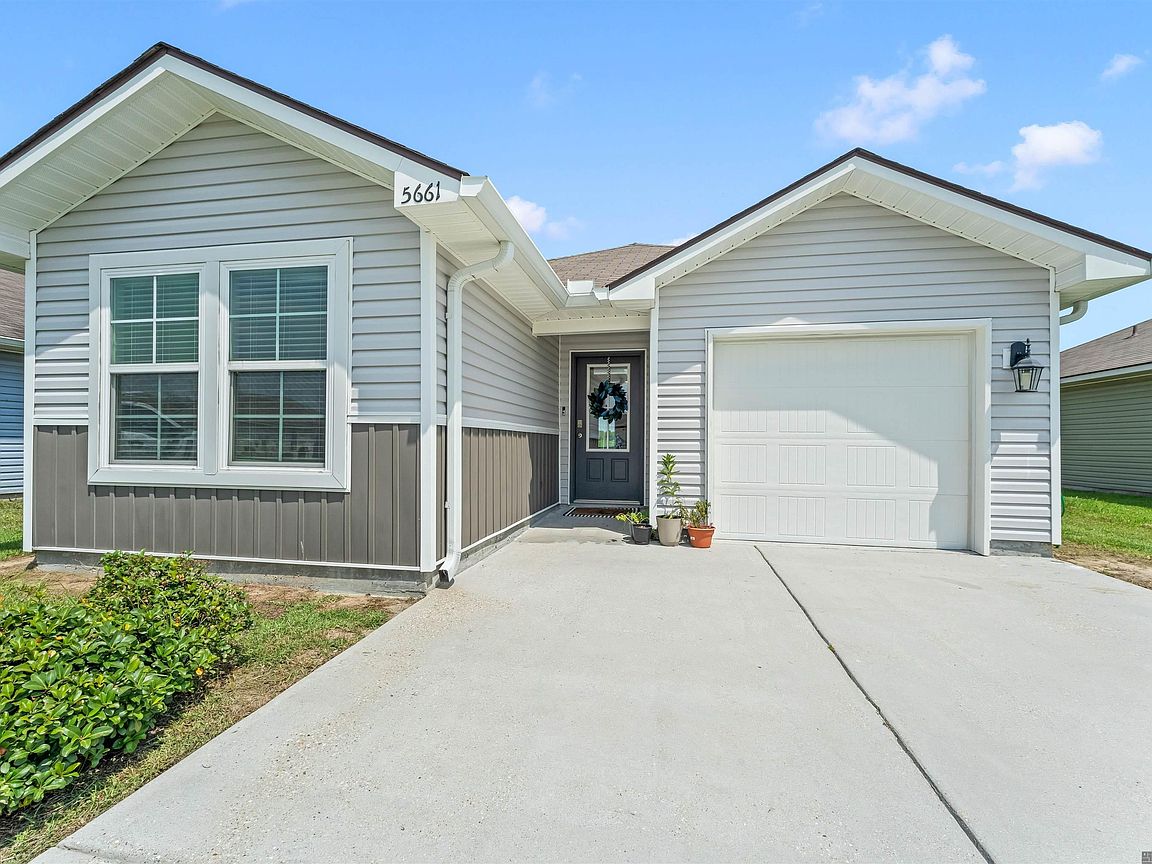
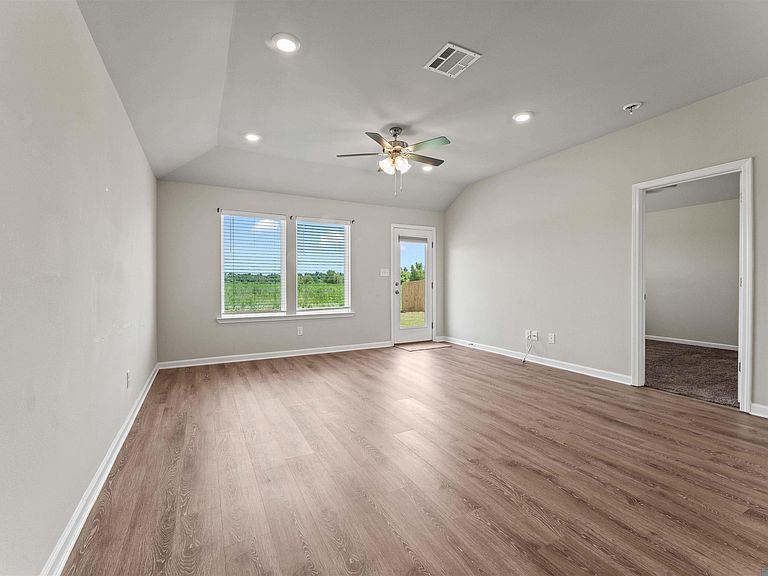
Tucked into quiet Magnolia Springs Subdivision, this two bedroom, two bath home built in 2021 pairs a great floor plan with a location that puts almost everything within reach. Ascension Parish and East Baton Rouge are both close by, and the drive to LSU or the area's industrial plants is an easy one, making this a smart pick for commuters on either side of the parish line. The open concept kitchen, dining, and living space is built for entertaining. A center island anchors the kitchen and adds extra prep space and seating, and the pantry offers tons of storage. With no neighbors to the rear, the backyard is the perfect spot enjoy sunsets that are absolutely stunning. To top it off, this home comes with energy efficient features, smart home capabilities, and sits in flood zone X. Low maintenance from top to bottom, it is an easy home to own and an even easier one to love.
Getting Around
 Car-Dependent
 Very Limited Transit
 Somewhat Bikeable
Schools
Construction
Condition
- Year built: 2021
Materials
- Foundation: Slab
- Roof: Shingle
- Construction materials: Vinyl Siding,Frame
Other
- Builder name: D.r. Horton, Inc. - Gulf Coast
Type & Style
- Home type: SingleFamily
- Architectural style: Traditional
- Property subType: Single Family Residence,Residential
Interior
Appliances
- Appliances included: Dishwasher,Disposal,Range/Oven
- Laundry features: Laundry Room
Bathroom1
- Level: First
- Area: 26.1
Bedroom1
- Level: First
- Area: 101
Bedrooms & Bathrooms
- Bedrooms: 2
- Bathrooms: 2
- Full bathrooms: 2
Features
- Ceiling 9'+,Primary Closet
- Flooring: Carpet,Other
Heating & Cooling
- Heating features: Central
- Cooling features: Central Air,Ceiling Fan(s)
Interior Area
- Total structure area: 1,269
- Total interior livable area: 998 sqft
Kitchen
- Features: Laminate Counters, Kitchen Island
- Level: First
- Area: 97.65
Living Room
- Level: First
- Area: 186.252
Master Bathroom
- Features: Walk-In Closet(s), Soaking Tub, Shower Combo
- Level: First
- Area: 40.5
Master Bedroom
- Features: En Suite Bath, Ceiling 9ft Plus, Ceiling Fan(s)
- Level: First
- Area: 150.96
Property
Details
- Parcel number: 0510644301ABK
- Special condition: Standard
Features
- Stories: 1
Lot
- Lot size: 5,227 sqft
- Lot size dimensions: 130 x 45
Parking
- Parking features: Garage,Garage Door Opener
- Has garage: Yes