



779 Thermal City Rd, Union Mills, NC, 28167
About This Home
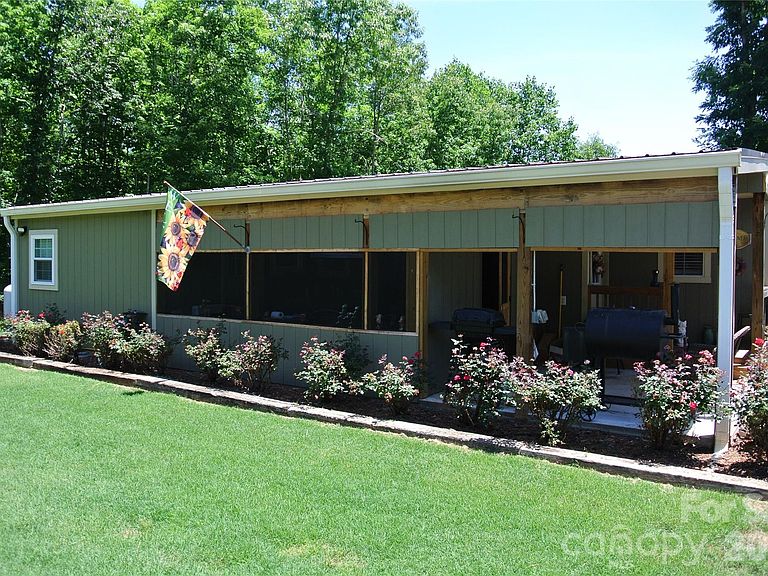
A secluded wooded sanctuary, tucked away on 25.45 acres in the beautiful mountains of western NC. This tiny home has everything you could need or you can use it as an Air B&B or the perfect little guest cottage and build your dream home on one of the many stunning building sites on this expansive property. There is also a very nice storage building with electricity and two nice shed roofs attached for additional storage, a chicken coop already for you to bring your own laying hens and an additional camping site already prepared with its own electrical hookup and water. If you enjoy hunting or even just watching all the wildlife this area has to offer, there are several trails leading to areas already prepared for your use. This property has too many features to list and truly needs to be seen to be appreciated. Call today to set up a time to view this unique opportunity.
Getting Around
 Car-Dependent
 Very Limited Transit
 Not Bike Friendly
Schools
Construction
Condition
- Year built: 2022
Materials
- Foundation: Crawl Space
- Roof: Metal
- Construction materials: Other
Type & Style
- Home type: MobileManufactured
- Architectural style: Other
- Property subType: Manufactured Home
Interior
Appliances
- Appliances included: Dishwasher,Electric Range,Microwave,Refrigerator
- Laundry features: Utility Room
Bedrooms & Bathrooms
- Bedrooms: 1
- Bathrooms: 1
- Full bathrooms: 1
- Main level bedrooms: 1
Features
- Finished area below ground: 0
- Finished area above ground: 588
Heating & Cooling
- Heating features: Wall Furnace,Other
- Cooling features: Electric,Other
Interior Area
- Total structure area: 588
- Total interior livable area: 588 sqft
Primary Bedroom
- Level: Main
Property
Details
- Parcel number: 1654628
- Zoning: none
- Special condition: Third Party Approval
Features
- Levels: One
- Stories: 1
- Patio & porch: Covered,Porch,Screened
Lot
- Lot size: 25.45 Acres
- Features: Orchard(s),Green Area,Private,Wooded
Parking
- Parking features: Detached Carport
- Carport: Yes