




4817 Mountain Gap Dr, Bessemer, AL, 35022
About This Home
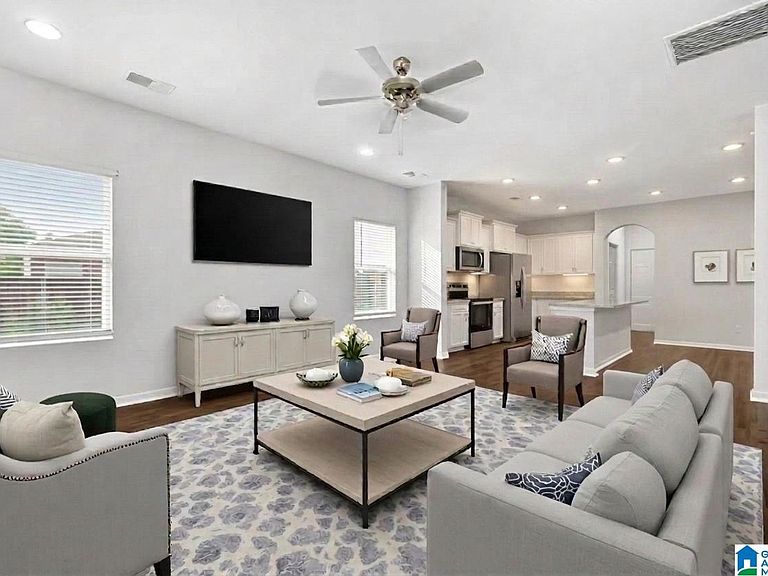
Space & more space. 5 BR, 3.5 Baths! Seeking modern comfort, space, and a family-friendly community? Look no further than this spacious two-story residence with 2,500 square feet+/- of living space, 2 car garage, & large, fenced backyard. The open-concept layout features a large kitchen with granite countertops, an island, stainless steel appliances, & abundant storage. The primary suite is conveniently located on the main level and includes 2 walk-in closets & a luxurious bathroom. 4BR upstairs with a large loft area perfect for office, playroom, or entertainment room. Enjoy grilling out & relaxing on the covered back patio. Situated in an amazing community, residents enjoy community pool, & sidewalks. A convenient location near major highways, this home offers an excellent combination of comfort, value, and accessibility. New paint throughout. With acceptable offer the seller will provide new carpet. Some virtual landscaping & virtual staging in photos.
Getting Around
 Car-Dependent
 Very Limited Transit
 Somewhat Bikeable
Schools
Construction
Condition
- Year built: 2020
Materials
- Foundation: Slab
- Construction materials: HardiPlank Type
Type & Style
- Home type: SingleFamily
- Property subType: Single Family Residence
Interior
Appliances
- Appliances included: Electric Cooktop,Dishwasher,Microwave,Electric Oven,Refrigerator,Stainless Steel Appliance(s),Electric Water Heater
- Laundry features: Electric Dryer Hookup,Washer Hookup,Main Level,Laundry Room,Laundry (ROOM),Yes
Basement
- Area: 0
Bathroom1
- Level: Second
Bathroom3
- Level: First
Bedroom1
- Level: Second
Bedroom2
- Level: Second
Bedroom3
- Level: Second
Bedroom4
- Level: Second
Bedrooms & Bathrooms
- Bedrooms: 5
- Bathrooms: 4
- Full bathrooms: 3
- 1/2 bathrooms: 1
Dining Room
- Level: First
Features
- Recessed Lighting,High Ceilings,Double Shower,Soaking Tub,Linen Closet,Separate Shower,Shared Bath,Tub/Shower Combo,Walk-In Closet(s)
- Door features: French Doors
- Flooring: Carpet,Laminate
- Attic: Walk-up,Yes
- Finished area below ground: 0
- Finished area above ground: 2,493
Heating & Cooling
- Heating features: Central
- Cooling features: Central Air
Interior Area
- Total interior livable area: 2,493 sqft
Kitchen
- Features: Stone Counters
- Level: First
Living Room
- Level: First
Master Bathroom
- Level: First
Master Bedroom
- Level: First
Property
Details
- Parcel number: 3800323001001.070
- Special condition: N/A
Features
- Levels: 2+ story
- Pool features: In Ground,Community
- Patio & porch: Covered,Patio
- Exterior features: Lighting
- Has spa: Yes
- Spa features: Bath
- Fencing: Fenced
- Has view: Yes
- View description: None
- Waterfront features: No
Parking
- Total spaces: 2
- Parking features: Attached,Driveway,On Street,Garage Faces Front
- Has garage: Yes
- Attached garage spaces: 2
- Covered spaces: 2
- Has uncovered spaces: Yes