


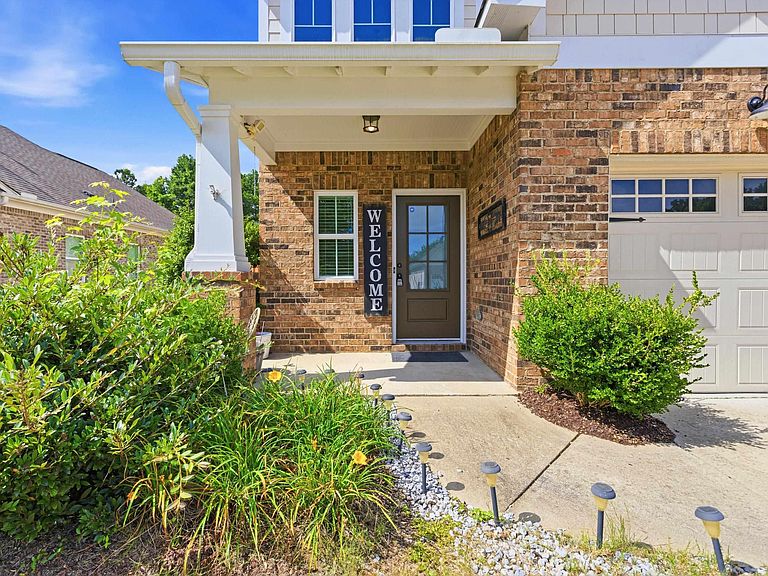

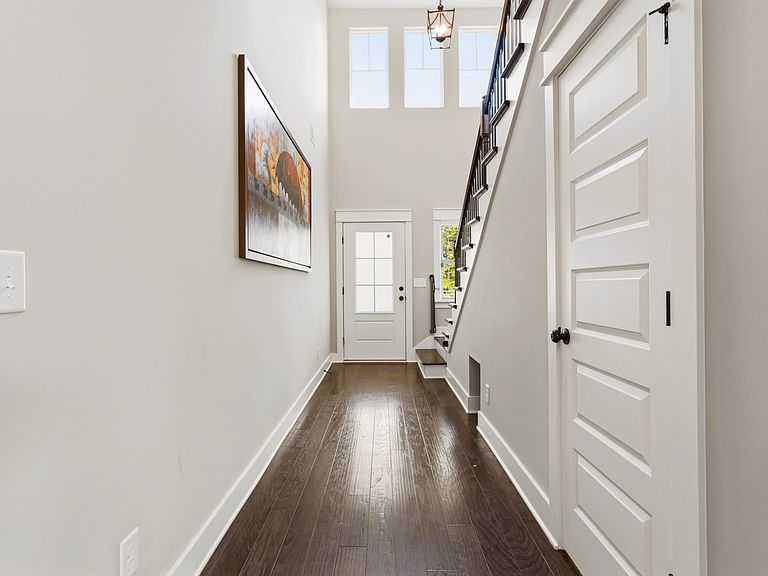
1482 Woodridge Pl, Gardendale, AL, 35071
4beds
3baths
2,083sqft
$449,900
$216price/sqft
$3,042/moest. monthly cost
$121,680/yrincome needed
About This Home
Welcome home to 1482 Woodridge Place! This 4 bedroom, 2.5 bath home features an open floor plan, main-level master suite, custom built-in bookshelves, and spacious living areas perfect for entertaining. The huge screened-in patio with tile flooring overlooks a fenced backyard, creating the perfect outdoor retreat. Upstairs offers three additional bedrooms, a full bath, and a versatile loft area ideal for a second living space, office, or playroom. Located in the heart of Gardendale, this home combines comfort, functionality, and charm in one beautiful package!
Getting Around
3
 Car-Dependent
0
 Very Limited Transit
0
 Not Bike Friendly
Schools
9/10
9/10
5/10
Construction
Condition
- Year built: 2019
Materials
- Foundation: Slab
- Construction materials: Brick,HardiPlank Type
Type & Style
- Home type: SingleFamily
- Property subType: Single Family Residence
Interior
Appliances
- Appliances included: Dishwasher,Stainless Steel Appliance(s),Stove-Gas,Gas Water Heater
- Laundry features: Electric Dryer Hookup,Sink,Washer Hookup,Main Level,Laundry Room,Laundry (ROOM),Yes
Basement
- Area: 0
Bathroom1
- Level: First
Bedroom1
- Level: Second
Bedroom2
- Level: Second
Bedroom3
- Level: Second
Bedrooms & Bathrooms
- Bedrooms: 4
- Bathrooms: 3
- Full bathrooms: 2
- 1/2 bathrooms: 1
Features
- Recessed Lighting,Cathedral/Vaulted,High Ceilings,Crown Molding,Smooth Ceilings,Linen Closet,Separate Shower,Double Vanity,Tub/Shower Combo,Walk-In Closet(s)
- Flooring: Carpet,Hardwood,Tile
- Number of fireplaces: 1
- Fireplace features: Brick (FIREPL),Living Room,Gas
- Fireplace: Yes
- Attic: Pull Down Stairs,Yes
- Finished area below ground: 0
- Finished area above ground: 2,083
Heating & Cooling
- Heating features: Central
- Cooling features: Central Air
Interior Area
- Total interior livable area: 2,083 sqft
Kitchen
- Features: Stone Counters,Eat-in Kitchen,Kitchen Island,Pantry
- Level: First
Master Bathroom
- Level: First
Master Bedroom
- Level: First
Property
Details
- Parcel number: 1400163000003.055
- Special condition: N/A
Features
- Levels: 2+ story
- Pool features: None
- Patio & porch: Covered,Screened,Patio,Porch Screened
- Fencing: Fenced
- Has view: Yes
- View description: None
- Waterfront features: No
Parking
- Total spaces: 2
- Parking features: Driveway,Garage Faces Front
- Has garage: Yes
- Attached garage spaces: 2
- Covered spaces: 2
- Has uncovered spaces: Yes