


7391 Gristmill Ct, Mc Calla, AL, 35111
4beds
4baths
2,642sqft
$379,000
$143price/sqft
$2,655/moest. monthly cost
$106,200/yrincome needed
About This Home
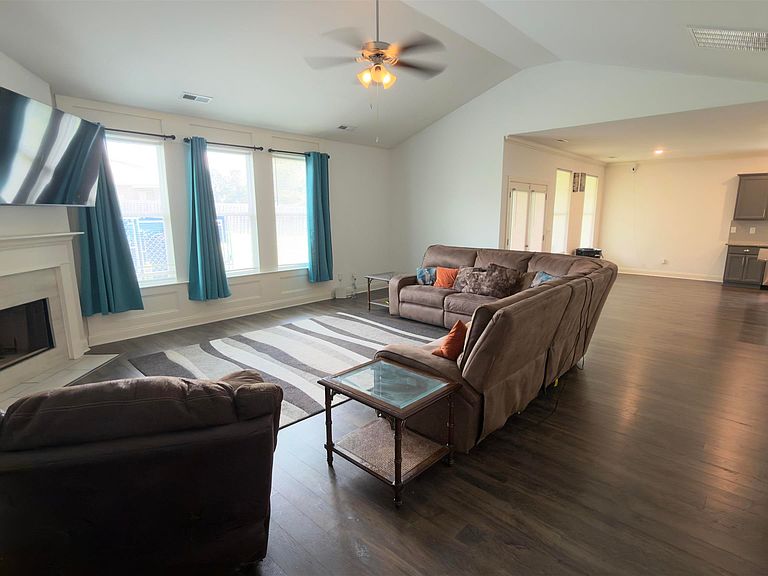
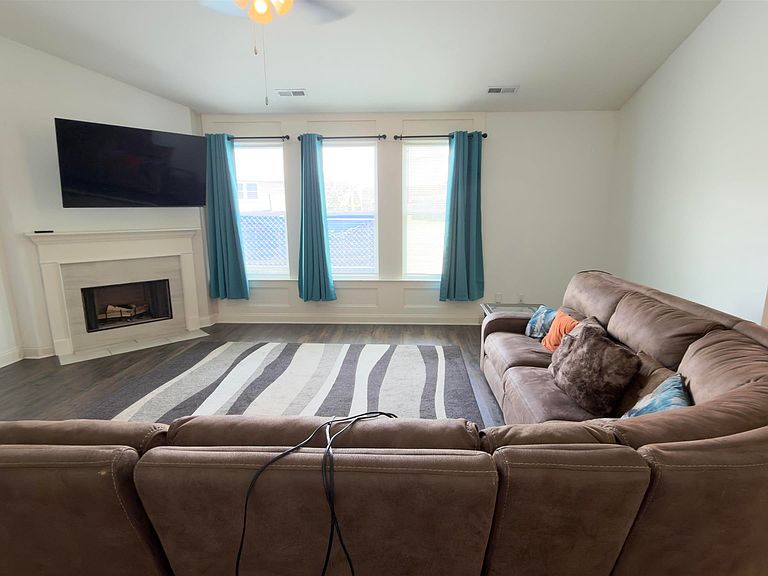
This beautiful home is waiting for its new owners...YOU! Fresh opportunity in one of McCalla's most desirable neighborhoods! If you've been waiting for the perfect combination of space, style, and value, this is it. Located at 7391 Gristmill Ct, this beautiful 4-bedroom, 3.5 bath home offers nearly 3,000 square feet of thoughtfully designed living space on a large lot in a cul-de-sac. Plenty of space indoors and out! Great for entertaining. To make this home more appealing the seller is offering a flooring allowance. You, the buyer, will have a chance to personalize your new space. Call your favorite agent today for your private showing.
Getting Around
0
 Car-Dependent
0
 Very Limited Transit
25
 Somewhat Bikeable
Schools
7/10
8/10
3/10
Construction
Condition
- Year built: 2021
Materials
- Foundation: Slab
- Construction materials: 1 Side Brick,Other
Type & Style
- Home type: SingleFamily
- Property subType: Single Family Residence
Interior
Appliances
- Appliances included: Dishwasher,Stove-Electric,Electric Water Heater
- Laundry features: Electric Dryer Hookup,Washer Hookup,Main Level,Laundry Closet,Yes
Basement
- Area: 0
Bedroom1
- Level: Second
Bedroom2
- Level: Second
Bedroom3
- Level: Second
Bedrooms & Bathrooms
- Bedrooms: 4
- Bathrooms: 4
- Full bathrooms: 3
- 1/2 bathrooms: 1
Features
- Recessed Lighting,Tray Ceiling(s),Soaking Tub,Separate Shower,Double Vanity,Walk-In Closet(s)
- Flooring: Vinyl
- Number of fireplaces: 1
- Fireplace features: Tile (FIREPL),Living Room,Electric
- Fireplace: Yes
- Attic: Pull Down Stairs,Walk-up,Yes
- Finished area below ground: 0
- Finished area above ground: 2,642
Heating & Cooling
- Heating features: Electric
- Cooling features: Electric
Interior Area
- Total interior livable area: 2,642 sqft
Kitchen
- Level: First
Master Bedroom
- Level: First
Property
Details
- Parcel number: 4300213000002.117
- Special condition: N/A
Features
- Levels: 2+ story
- Pool features: None
- Exterior features: None
- Has view: Yes
- View description: Golf Course
- Waterfront features: No
Lot
- Lot size: 0.34 Acres
Parking
- Total spaces: 3
- Parking features: Driveway,Garage Faces Side
- Has garage: Yes
- Attached garage spaces: 3
- Covered spaces: 3
- Has uncovered spaces: Yes