


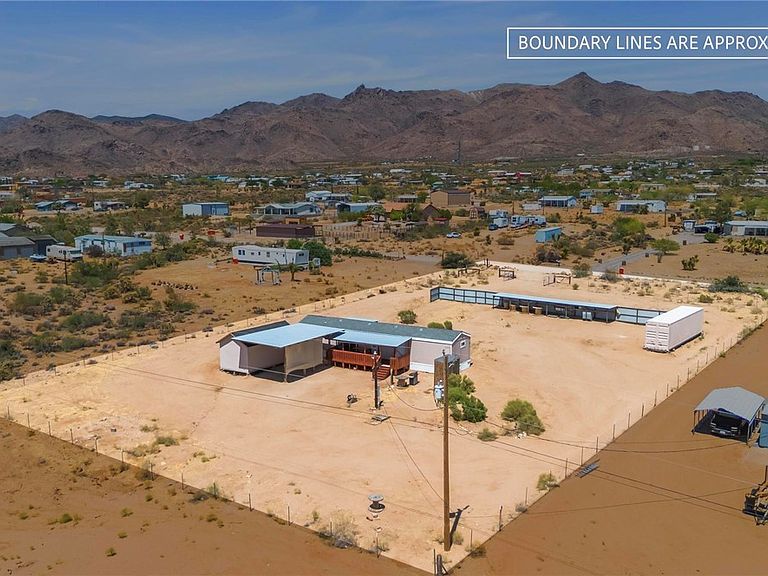


3379 N Bouse Road, Golden Valley, AZ, 86413
About This Home
Move-in ready and beautifully refurbished! This 2 bedroom, 2 bathroom single-wide manufactured home may be a 1987, but it has been thoughtfully updated throughout and received a new Certificate of Occupancy in 2022. Interior updates include new flooring, new windows, new light fixtures, newer blinds, and a newer stove, refrigerator, washer, and dryer. The home also features a newer mini-split system with three head controls, helping keep the home cool through the summer and warm during the winter. Enjoy peaceful desert living with great views all around. Start your morning with coffee or unwind in the evening on the recently stained front and back decks. The property is fully fenced and offers a large privacy-fenced area, perfect for enjoying the outdoors, creating an entertainment space, or adding animal pens, a chicken coop, or additional improvements. Storage and workspace are a major plus here. The Connex container stays with the property, providing excellent secure storage. There is also a large shed with double doors—just add a ramp and it could be ideal for off-road toys, tools, or workshop use. An RV-height covered parking area is built off the shed, and the property is equipped with both 30-amp and 50-amp RV hookups.Conveniently located not far from paved Highway 68, this property offers privacy, functionality, and beautiful desert surroundings. Whether you are looking for a full-time home, seasonal retreat, or property with room for toys and projects, this one is ready for you to move right in.
Getting Around
 Car-Dependent
 Very Limited Transit
 Bikeable
Schools
Construction
Condition
- Year built: 1987
Materials
- Roof: Shingle
Type & Style
- Home type: MobileManufactured
- Property subType: Manufactured Home,Single Family Residence
Interior
Appliances
- Appliances included: Dryer,Electric Oven,Electric Range,Microwave,Refrigerator,Water Heater,Washer
- Laundry features: Inside
Bedrooms & Bathrooms
- Bedrooms: 2
- Bathrooms: 2
- Full bathrooms: 2
Features
- Laminate Counters,Laminate Countertop,Primary Suite,Open Floorplan
- Flooring: Vinyl
Heating & Cooling
- Heating features: Ductless
- Cooling features: Ductless
Interior Area
- Total interior livable area: 896 sqft
Property
Details
- Parcel number: 30608045E
- Zoning description: M- AR Agricultural Res
- Horse amenities: Horses Allowed
Features
- Entry location: Counters-Laminate,Kitchen-Open,Open Floor Plan
- Pool features: None
- Patio & porch: Covered,Deck,Patio
- Exterior features: Deck,RV Parking/RV Hookup,Shed
- Fencing: Privacy,Wire
- Has view: Yes
- View description: Mountain(s)
- Horses can be raised: Yes
Lot
- Lot size: 1.18 Acres
- Features: Agricultural,Rolling Slope,Residential Lot,Sloped
- Lot size dimensions: 165' x 309'
Parking
- Parking features: RV Access/Parking