

2816 Four Peak Trl, Bullhead City, AZ, 86442
About This Home
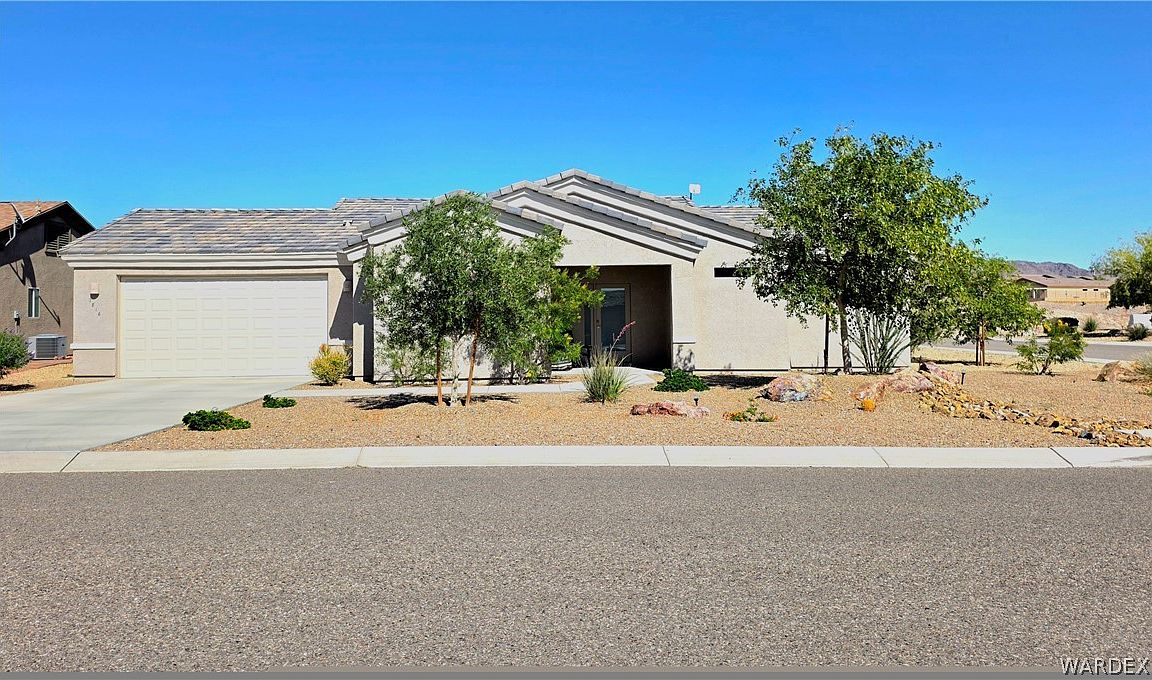
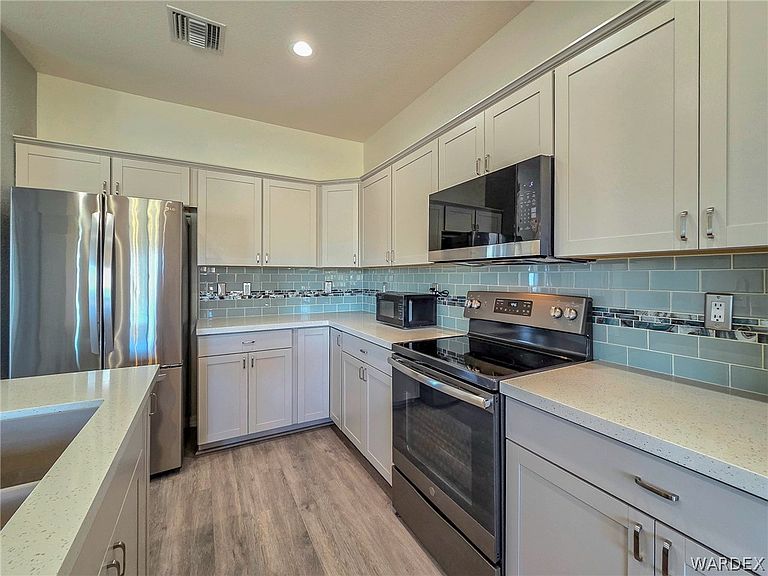
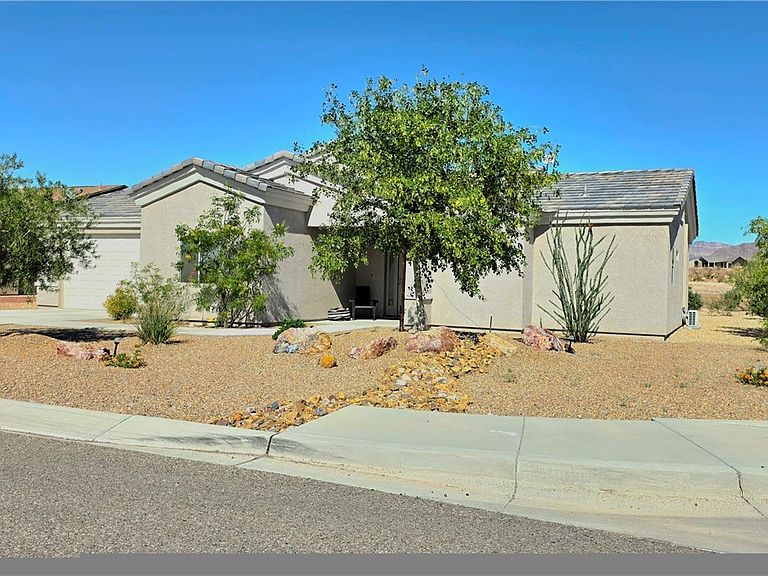
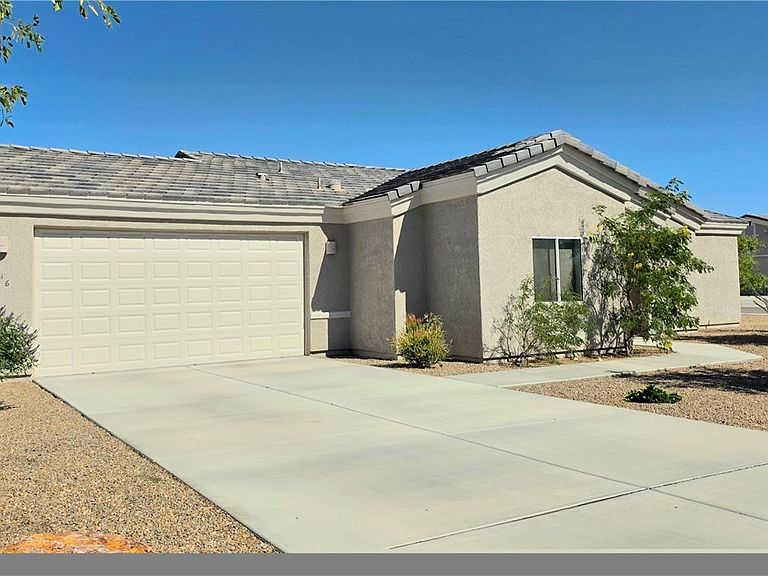
One-of-a-kind breathtaking mountain views await from this private corner-lot home in the highly sought-after 55+ active adult community of Canyon Trails in Fox Creek. Situated on an expansive .26-acre homesite, this beautifully upgraded residence offers stunning 360-degree views, abundant natural light, and endless possibilities for outdoor living and entertaining. Step inside to discover a thoughtfully designed interior featuring custom two-tone paint, accent walls, and wood-look luxury vinyl plank flooring throughout. The impressive kitchen showcases modern grey laminate cabinetry with soft-close doors and drawers, dovetail construction, custom tile backsplash, white sparkle quartz countertops, granite undermount sink, walk-in pantry, and stainless-steel appliances including a flat-top range/oven. Modern and efficient Maytag washer and dryer are also included for added convenience. Natural light fills the home through numerous windows and solar tube, creating a bright and welcoming atmosphere. The spacious dining area flows seamlessly from the kitchen, while the large, dedicated laundry room provides extra space for additional storage or a second refrigerator. The primary suite is designed for comfort and relaxation, featuring a bay window that enhances both usable space and mountain views, plus a mini-split A/C system for customized comfort. The luxurious primary bathroom includes a custom walk-in tile and stone shower with brushed nickel grab bar, dual vanity sinks, and matching Moen brushed nickel fixtures. A transom window in the walk-in closet adds even more natural light to the space. Outside, enjoy easy-care desert landscaping with automatic watering systems in both the front and back yards. The frosted glass front door with matching sidelite creates a stylish first impression, while the oversized backyard offers incredible opportunities to create your dream outdoor retreat whether you envision a sparkling pool, gazebo, outdoor kitchen, or expanded entertaining space. Canyon Trails offers wide open streets, sidewalks, walking paths, community pool and spa, clubhouse, dog park, and a fun, friendly atmosphere. Homes with views and upgrades like this are rare don t miss your opportunity to experience this truly exceptional property before it s gone.
Getting Around
 Car-Dependent
 Very Limited Transit
 Somewhat Bikeable
Schools
Construction
Condition
- Year built: 2020
Materials
- Roof: Tile
Other
- Builder name: Brookfield
Type & Style
- Home type: SingleFamily
- Architectural style: One Story
- Property subType: Single Family Residence
Interior
Appliances
- Appliances included: Dryer,Dishwasher,Electric Oven,Electric Range,Disposal,Microwave,Refrigerator,Water Softener,Water Heater,Water Purifier,Washer,ENERGY STAR Qualified Appliances
- Laundry features: Electric Dryer Hookup,Inside,Laundry in Utility Room
Bedrooms & Bathrooms
- Bedrooms: 2
- Bathrooms: 2
- Full bathrooms: 2
Features
- Breakfast Bar,Ceiling Fan(s),Dining Area,Dual Sinks,Granite Counters,Great Room,Kitchen Island,Main Level Primary,Primary Suite,Open Floorplan,Pantry,Shower Only,Separate Shower,Wired for Data,Walk-In Closet(s)
- Window features: Low-Emissivity Windows
- Flooring: Laminate,Hard Surface Flooring or Low Pile Carpet
Heating & Cooling
- Heating features: Ductless,Heat Pump,Central,Electric,Multiple Heating Units
- Cooling features: Ductless,Heat Pump,Multi Units,Central Air,Electric
Interior Area
- Total structure area: 1,966
- Total interior livable area: 1,408 sqft
Property
Accessibility
- Accessibility features: Low Threshold Shower
Details
- Parcel number: 23021015
- Zoning description: R1L Res: Single Family Limited
Features
- Levels: One
- Stories: 1
- Entry location: 36" Door,Breakfast Bar,Ceiling Fan(s),Counters-Gra
- Pool features: Community
- Patio & porch: Covered,Patio
- Exterior features: Sprinkler/Irrigation,Landscaping
- Spa features: Community
- Fencing: Block,Back Yard
Lot
- Lot size: 0.26 Acres
- Features: Corner Lot,Public Road,Street Level
- Lot size dimensions: 65 x 19 x 121 x 34 x 53 x 133
Parking
- Total spaces: 2
- Parking features: Attached,Finished Garage,Garage Door Opener
- Has garage: Yes
- Attached garage spaces: 2
- Covered spaces: 2
Climate Risk is Financial Risk
Every home has a financial story beyond the listing price. Below, you’ll see the climate risks that could affect this property — and in Bills & Affordability, how those risks may influence repairs, insurance, utilities, and long-term value.
Biggest Threats for This Home
- Heat Wave

- Lightning

- Inland Flooding

- Wildfire

How This Home’s Risks Compare
FEMA Declared Disasters in Mohave County and Arizona
Understanding the Costs
Financial advisors generally recommend spending no more than 30% of your gross household income on housing costs. In practice, many households stretch to 35% or beyond — especially in high-cost markets.
Estimated Costs Today
| Monthly | Annual | |
|---|---|---|
| Mortgage | $1,888 | $22,656 |
| Home Insurance | $126 | $1,512 |
| Property Taxes | $133 | $1,596 |
| Electricity | $216 | $2,603 |
| Total | $2,363 | $28,356 |
Income You'd Need if You Spent...
How Costs Could Change Over Time
Climate risk is quickly impacting all of the major home ownership costs. Adjust the growth rates and percentage of income spent on housing below to see how your housing costs could change over the next 10 years — and what income you'd need to keep up.
Comparing Against the Market
Price Per Sq Ft
vs Other Active Listings
Avg $/sqft
vs Homes Sold Last Month
Median $/sqft
Current Market Trends
Median Price Per Square Foot
The median price per square foot of homes sold in this area each month. Compare this to this listing's price per square foot to gauge whether the home is priced in line with recent sales.
Historicals for This Listing
Zestimate History ($/sqft)
Price History
| Date | Event | Price |
|---|---|---|
| 2026-05-08 | Listed for sale | $373,500 |
| 2020-06-29 | Sold | $257,183 |
 View on Zillow