



2667 E Mary Avenue, Fort Mohave, AZ, 86426
4beds
2baths
1,792sqft
$299,000
$167price/sqft
$1,932/moest. monthly cost
$77,280/yrincome needed
About This Home
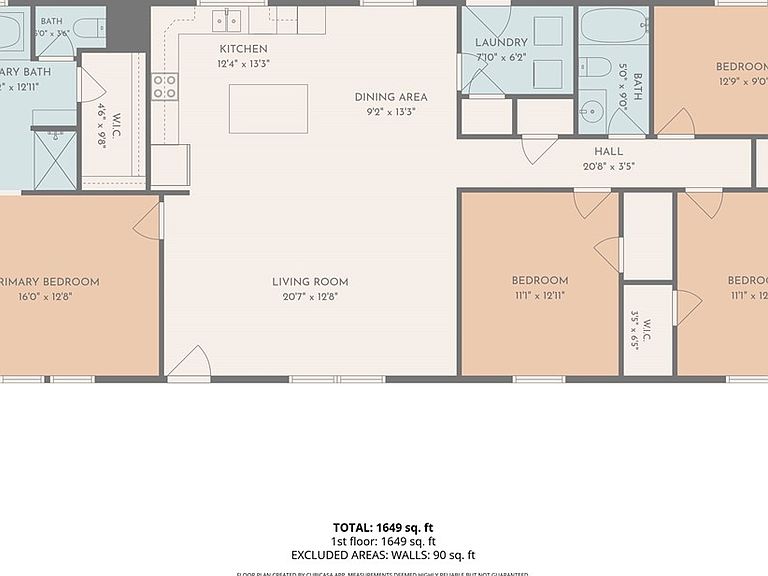
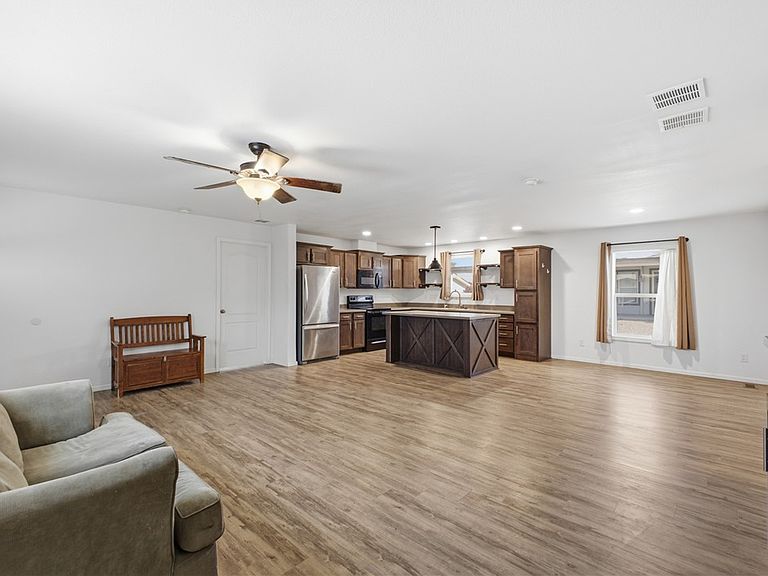
Desirable community in Sunrise Vistas. Newer home built in 2022. Features include 4 bedrooms, 2 bathrooms. Master bedroom has garden tub, shower, dual sinks, walk in closet, remaining 3 bedrooms are well-separated from the master bedroom. Ceiling fans/window coverings throughout home, open concept living room/kitchen. Breakfast bar, pantry, refrigerator, dishwasher, plenty of counter space and cabinets, water softener and RO system. Indoor utility with washer/gas dryer. Detached 2 car garage, community pool, close to shopping, restaurant, Laughlin and Colorado River, make this a must see!
Getting Around
0
 Car-Dependent
0
 Very Limited Transit
25
 Somewhat Bikeable
Schools
6/10
2/10
--
Construction
Condition
- Year built: 2022
Materials
- Roof: Shingle
- Construction materials: Steel Frame,Wood Frame
Other
- Builder name: Clayton
Type & Style
- Home type: MobileManufactured
- Property subType: Manufactured Home,Single Family Residence
Interior
Appliances
- Appliances included: Dryer,Dishwasher,Electric Oven,Electric Range,Disposal,Microwave,Refrigerator,Water Softener,Water Heater,Water Purifier,Washer
- Laundry features: Electric Dryer Hookup,Inside,Laundry in Utility Room
Bedrooms & Bathrooms
- Bedrooms: 4
- Bathrooms: 2
- Full bathrooms: 2
Features
- Breakfast Bar,Bathtub,Dining Area,Dual Sinks,Garden Tub/Roman Tub,Primary Suite,Pantry,Solid Surface Counters,Separate Shower,Tub Shower,Vaulted Ceiling(s),Window Treatments,Utility Room
- Window features: Window Coverings
- Flooring: Laminate
Heating & Cooling
- Heating features: Central,Electric
- Cooling features: Central Air,Electric
Interior Area
- Total interior livable area: 1,792 sqft
Property
Accessibility
- Accessibility features: Low Threshold Shower
Details
- Parcel number: 22141017B
- Zoning description: RMH Residential Mobile Homes
Features
- Entry location: Breakfast Bar,Counters-Solid Surface,Dining-Casual
- Pool features: Community
- Exterior features: Landscaping
- Fencing: None
Lot
- Lot size: 6,534 sqft
- Features: Public Road,Street Level
- Lot size dimensions: 77 x 85
Parking
- Total spaces: 2
- Parking features: Detached,Garage Door Opener
- Has garage: Yes
- Attached garage spaces: 2
- Covered spaces: 2