

20 Greyson Cv, Oakland, TN, 38060
About This Home
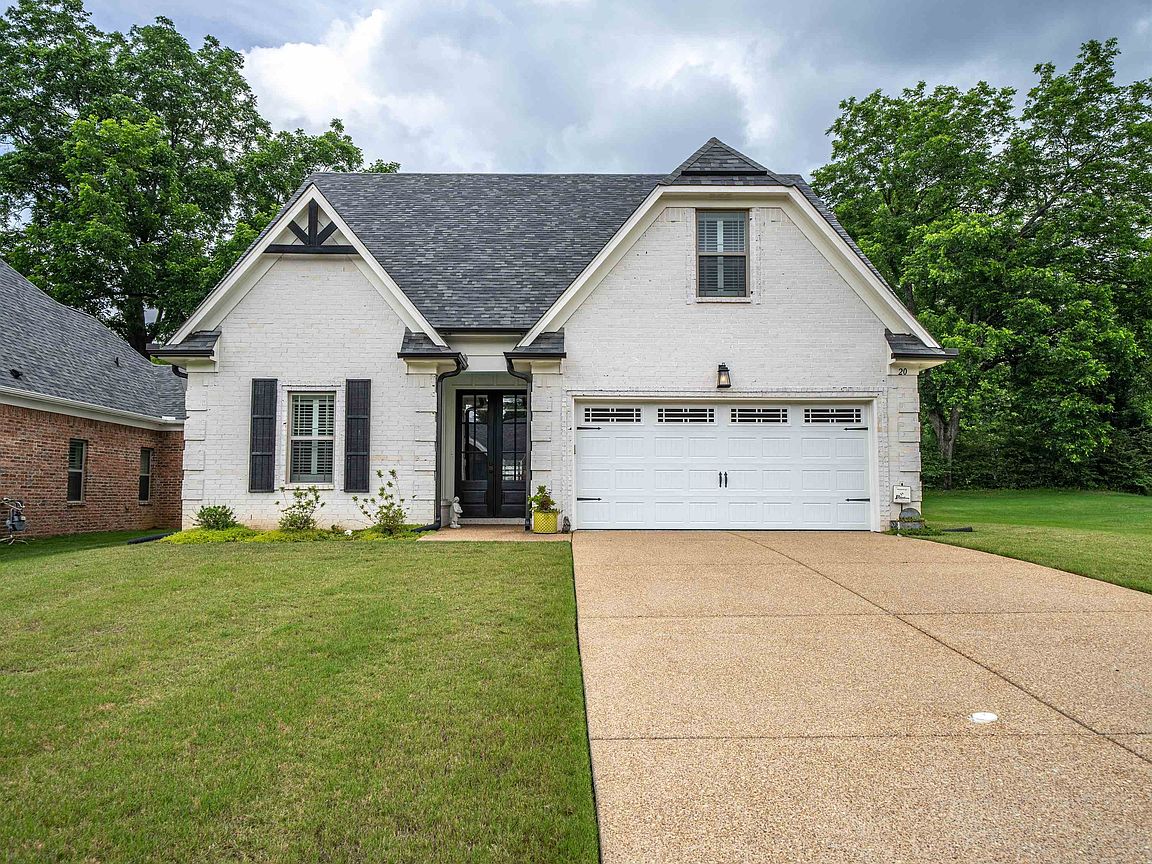
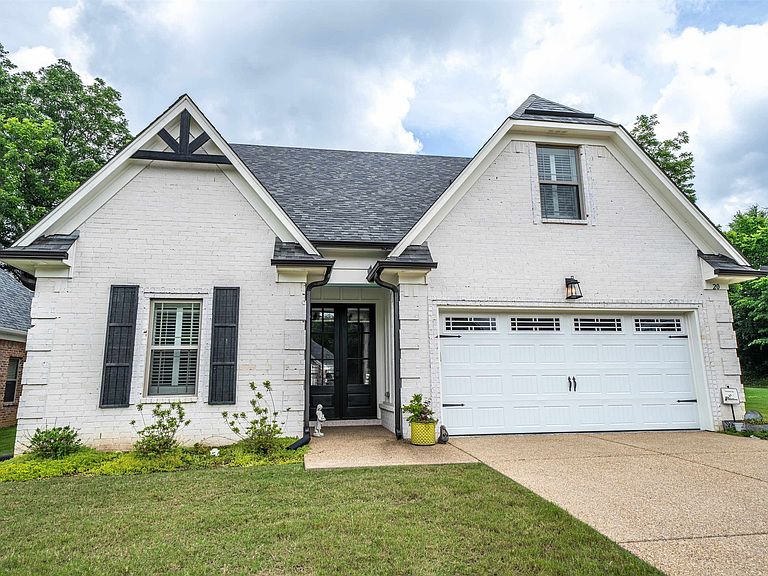
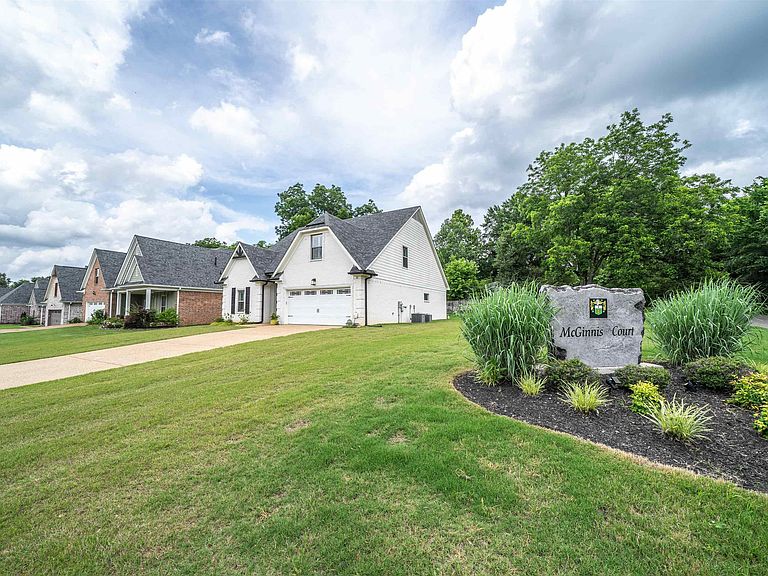
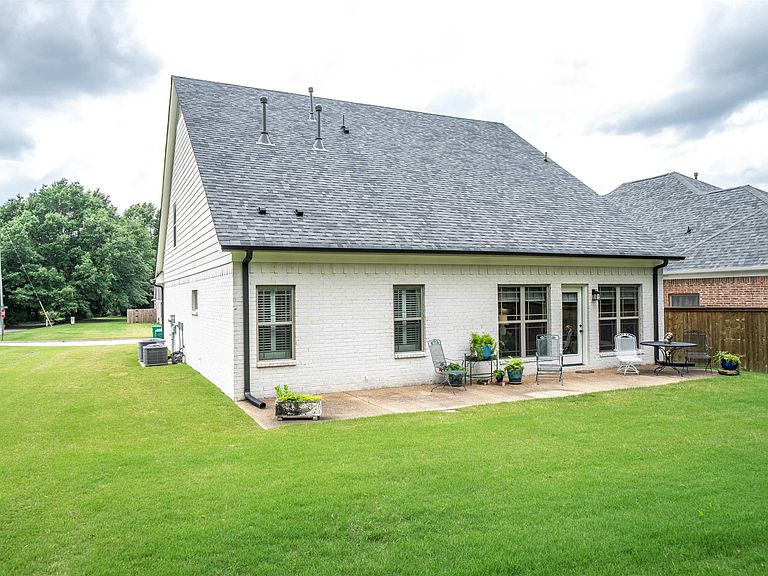
Feel at home upon stepping into the entry hall from the front door or the garage. Open and flowing great room, kitchen, and dining room provides efficiency with a coziness we all desire. Two story vault with stacked stone gas fireplace. Gas cooking, granite counter tops featuring farmhouse sink in contrasting gray island, gorgeous white cabinets and wood flooring and a pantry. Primary bedroom continues the wood flooring, trayed smooth ceiling, plantation shutters, spacious for big furniture, with salon bath. Bath features soaking tub, marble tile floors, 2 separate granite vanities, clear glass shower, walk-in closet. Downstairs also features a second bedroom, a full bath, and a laundry room. The stairs to the second story feature wrought iron banisters and rails which are very appealing. Bedrooms 3 and 4 are carpeted and share a full bath with cast iron tub with tile surround. Outside is the beautifully painted brick finish, concrete patio bermuda backyard with 2 sides wood fenced.
Getting Around
 Car-Dependent
 Very Limited Transit
 Somewhat Bikeable
Schools
Construction
Condition
- Year built: 2021
Materials
- Foundation: Slab
- Roof: Composition Shingles
- Construction materials: Brick Veneer
Type & Style
- Home type: SingleFamily
- Architectural style: Traditional
- Property subType: Single Family Residence
Interior
Appliances
- Appliances included: Range/Oven,Gas Cooktop,Disposal,Dishwasher,Microwave
- Laundry features: Laundry Room
Bedroom2
- Features: Hardwood Floor,Shared Bath,Smooth Ceiling
- Level: First
- Area: 132
Bedroom3
- Features: Carpet,Shared Bath,Smooth Ceiling
- Level: Second
- Area: 182
Bedroom4
- Features: Carpet,Shared Bath,Smooth Ceiling
- Level: Second
- Area: 260
Bedrooms & Bathrooms
- Bedrooms: 4
- Bathrooms: 3
- Full bathrooms: 3
Den
- Area: 325
Features
- 1 or More BR Down,Primary Down,Vaulted/Coffered Primary,Split Bedroom Plan,Luxury Primary Bath,Double Vanity Bath,Separate Tub & Shower,Full Bath Down,Smooth Ceiling,High Ceilings,Vaulted/Coff/Tray Ceiling,Walk-In Closet(s),Den/Great Room,Kitchen,Primary Bedroom,2nd Bedroom,1 Bath,Laundry Room,Breakfast Room,3rd Bedroom,4th or More Bedrooms,1 Bath,Square Feet Source: AutoFill (MAARdata) or Public Records (Cnty Assessor Site)
- Window features: Double Pane Windows
- Flooring: Wood Laminate Floors,Tile
- Number of fireplaces: 1
- Fireplace features: Masonry,Ventless,In Den/Great Room,Gas Log
- Fireplace: Yes
Heating & Cooling
- Heating features: Central,Natural Gas
- Cooling features: 220 Wiring,Ceiling Fan(s),Central Air
Interior Area
- Total interior livable area: 2,208 sqft
Kitchen
- Features: Kitchen Island
- Area: 168
Living Room
- Features: Great Room
Master Bathroom
- Features: Double Vanity,Separate Shower,Smooth Ceiling,Tile Floor,Full Bath
Master Bedroom
- Features: Smooth Ceiling,Vaulted/Coffered Ceiling,Walk-In Closet(s)
- Level: First
- Area: 196
Property
Details
- Parcel number: 087P I01500
Features
- Stories: 1
- Pool features: None
- Patio & porch: Patio
- Fencing: Wood,Wood Fence
Lot
- Lot size: 8,014 sqft
- Features: Level,Corner Lot
- Lot size dimensions: 8014SF
Parking
- Total spaces: 2
- Parking features: Driveway/Pad,Garage Faces Front
- Has garage: Yes
- Covered spaces: 2
- Has uncovered spaces: Yes