



9674 Lissara Camp Ct, Lewisville, NC, 27023
About This Home
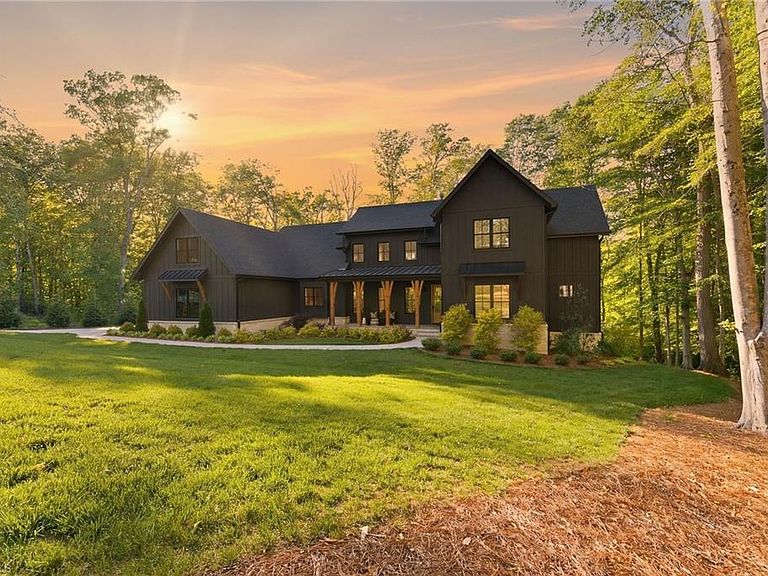
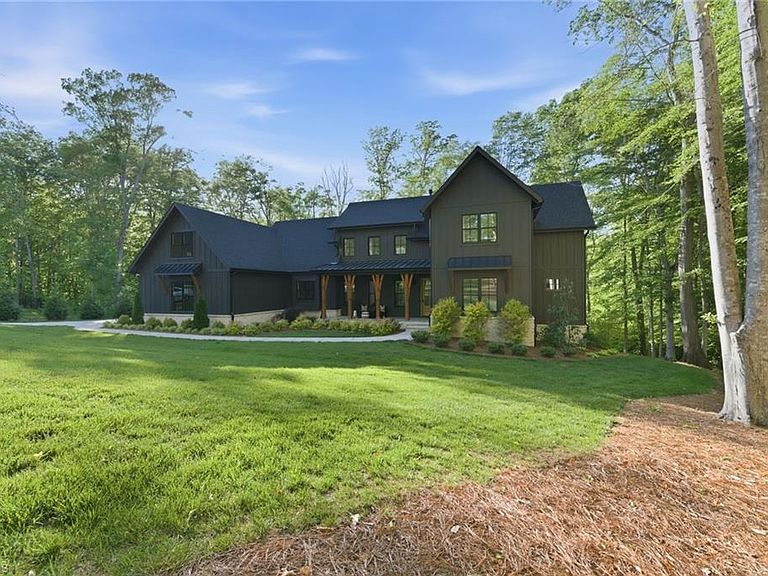
Experience unparalleled luxury in this exquisite RL Riddle Construction estate, nestled within the gated Lake at Lissara community. Set on an exceptionally rare 2.6-acre lot, it is a tranquil oasis that offers abundant space and ultimate privacy. This magnificent home has 5 bedrooms and 5 full bathrooms and is designed for both grand entertaining and comfortable living, with a variety of flexible spaces to suit every need. The great room impresses with a soaring ceiling and designer fireplace, while the chef’s kitchen elevates daily living. The main-level primary suite includes a spa-inspired bath, heated tile floors, and a custom closet. A spacious bonus room, dedicated theater room, and an unfinished basement for storage or future expansion add to the appeal. Outside, a multi-level porch overlooks the most serene surroundings. Residents also enjoy access to the lake, walking trails, a fishing dock, and a welcoming clubhouse—amenities that enhance the lifestyle beyond the home.
Getting Around
 Car-Dependent
 Very Limited Transit
 Not Bike Friendly
Schools
Construction
Condition
- Year built: 2023
Materials
- Construction materials: Brick,Cement Siding,Stone
Type & Style
- Home type: SingleFamily
- Property subType: Stick/Site Built,Residential,Single Family Residence
Interior
Appliances
- Appliances included: Oven,Dishwasher,Gas Cooktop,Range Hood,Gas Water Heater,Tankless Water Heater
- Laundry features: Dryer Connection,Main Level,Washer Hookup
Basement
- Has basement: Yes
- Basement: Unfinished, Basement
Bedroom2
- Level: Main
Bedroom3
- Level: Second
Bedroom4
- Level: Second
Bedroom5
- Level: Second
Bedrooms & Bathrooms
- Bedrooms: 5
- Bathrooms: 5
- Full bathrooms: 5
- Main level bathrooms: 2
Bonus Room
- Level: Second
Breakfast
- Level: Main
Features
- Great Room,Ceiling Fan(s),Dead Bolt(s),Freestanding Tub,Kitchen Island,Pantry,Separate Shower,Solid Surface Counter,Vaulted Ceiling(s)
- Flooring: Carpet,Tile,Wood
- Number of fireplaces: 1
- Fireplace features: Gas Log,Great Room
- Fireplace: Yes
- Finished area above ground: 4,224
Great Room
- Level: Main
Heating & Cooling
- Heating features: Fireplace(s),Forced Air,Heat Pump,Natural Gas
- Cooling features: Central Air
Interior Area
- Total structure area: 6,357
- Total interior livable area: 4,224 sqft
Kitchen
- Level: Main
Laundry
- Level: Main
Master Bedroom
- Level: Main
Other
- Level: Second
Property
Details
- Parcel number: 5876120963
- Zoning: RS40-S
- Special condition: Owner Sale
Features
- Levels: Two
- Stories: 2
- Pool features: None
- Patio & porch: Porch
- Exterior features: Garden
Lot
- Lot size: 2.64 Acres
- Features: Level,Secluded,Wooded,Not in Flood Zone,Flat
Parking
- Total spaces: 3
- Parking features: Driveway,Garage,Garage Door Opener,Garage Faces Side
- Has garage: Yes
- Attached garage spaces: 3
- Covered spaces: 3
- Has uncovered spaces: Yes