




728 3rd St N Unit 703, Minneapolis, MN, 55401
About This Home
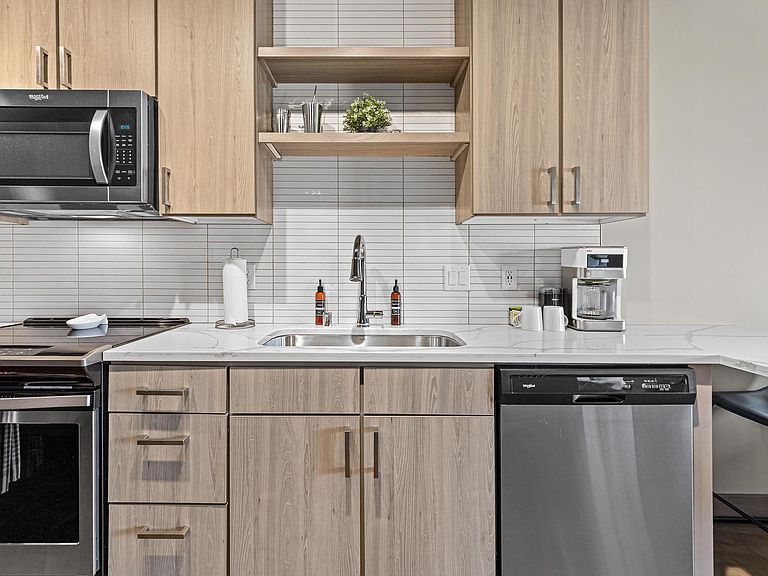
Situated in the vibrant and chic Mpls North Loop, this alcove plan 1-bedroom, 1-bathroom condo features stainless steel appliances, stained concrete flooring, and an open kitchen, making it the ideal place to savor city living. Enjoy the rooftop patio equipped with an outdoor kitchen, fire pits, and a Members' Lounge. The building connects to The Nordic, which includes The Galley (food hall), The Plaza (interactive outdoor area), and a gold simulator sports bar. Sable provides a lifestyle that lets you fully experience everything the city offers, or can serve as an investment opportunity. Notably, Sable is the only property that permits both short- and long-term rentals exclusively through Minnestay. This is the building for you if you seek the flexibility that today's market demands.
Getting Around
 Very Walkable
 Excellent Transit
 Biker's Paradise
Schools
Construction
Condition
- Year built: 2019
Materials
- Roof: Age 8 Years or Less,Concrete,Flat
- Construction materials: Block,Concrete
Type & Style
- Home type: Condo
- Property subType: (CC) High Rise (4+ Levels)
Interior
Appliances
- Appliances included: Cooktop,Dishwasher,Disposal,Dryer,Microwave,Range,Refrigerator,Stainless Steel Appliance(s),Washer
- Laundry features: In Unit
Basement
- Basement: None
Bedroom
- Level: Main
- Area: 88.14
- Dimensions: 7.8x11.3
Bedrooms & Bathrooms
- Bedrooms: 1
- Bathrooms: 1
- Full bathrooms: 1
Features
- Finished area below ground: 0
- Finished area above ground: 491
Heating & Cooling
- Heating features: Forced Air
- Cooling features: Central Air
Interior Area
- Total structure area: 491
- Total interior livable area: 491 sqft
Kitchen
- Level: Main
- Area: 110.96
- Dimensions: 7.6x14.6
Living Room
- Level: Main
- Area: 116.39
- Dimensions: 11.3x10.3
Property
Accessibility
- Accessibility features: Accessible Elevator Installed,No Stairs External,No Stairs Internal,Partially Wheelchair
Details
- Parcel number: 2202924240771
- Attached to another structure: Yes
- Zoning description: Residential-Single Family
- Foundation area: 491
Features
- Levels: One
- Stories: 1
Lot
- Lot size dimensions: 0
Parking
- Total spaces: 1
- Parking features: Assigned,Attached,Garage
- Has garage: Yes
- Attached garage spaces: 1
- Covered spaces: 1