


68-10 108th Street #1D, Queens, NY, 11375
About This Home
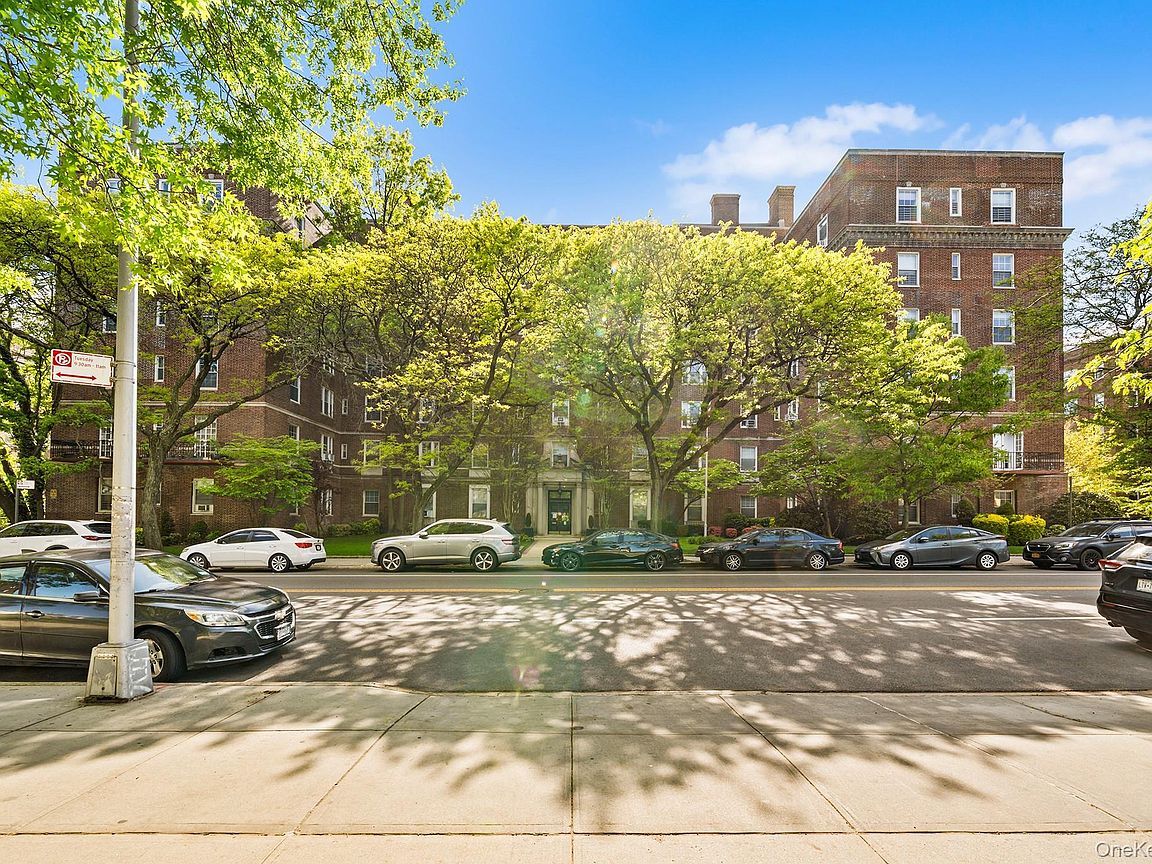
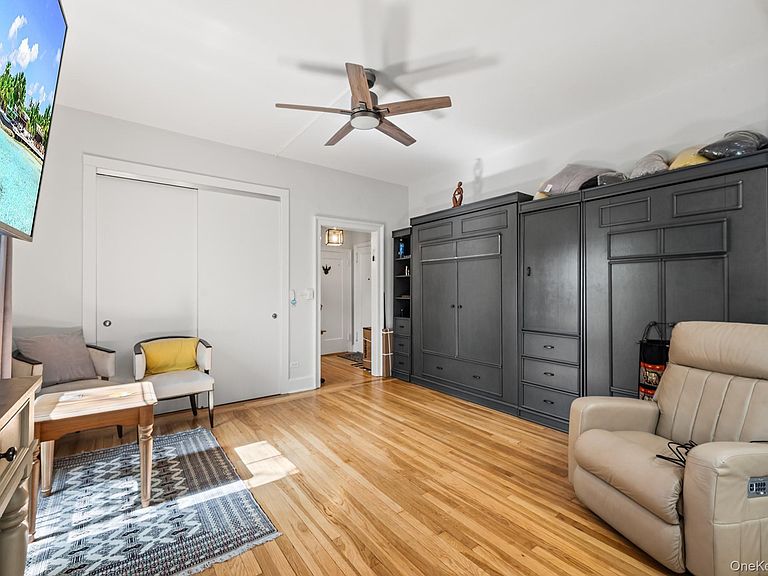
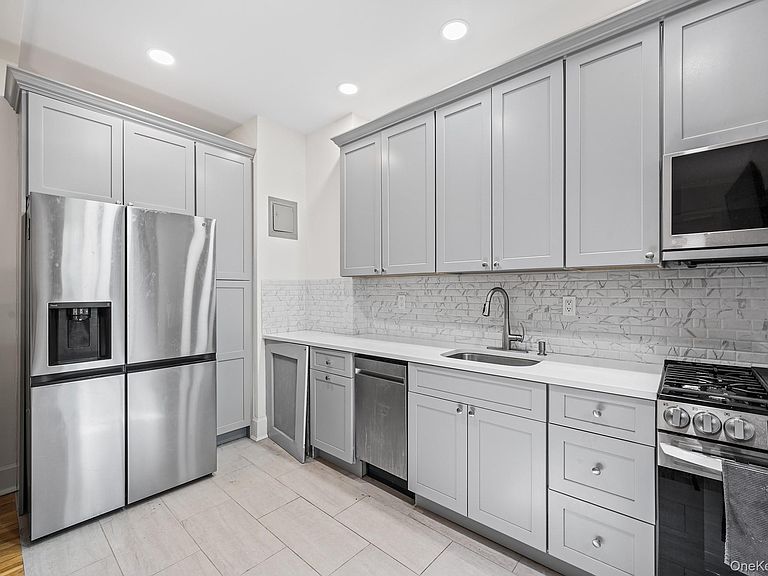
Welcome to Residence 1D at the prestigious Lexington House in the heart of Forest Hills. This spacious and beautifully maintained co-op combines classic pre-war charm with modern functionality in one of Queens’ most desirable neighborhoods. Nestled beside Yellowstone Park, this home offers peaceful park views, hardwood flooring, soaring high ceilings, and abundant natural light throughout. Thoughtfully designed living spaces provide flexibility for a variety of lifestyles. The renovated kitchen features updated finishes, ample cabinetry, and generous prep space, ideal for both everyday living and entertaining. The bathroom is well-appointed with timeless details. Lexington House is a sought-after full-service elevator building offering a beautifully updated lobby with doorman service, resident superintendent, free storage bin, complimentary bike room, laundry facilities, rooftop solarium, rooftop deck, and a veranda overlooking Yellowstone Park. Conveniently located near the express subway station at 71st/Continental Avenue with access to the E, F, M, and R trains, providing an easy commute to Manhattan. Nearby QM4 and QM12 express buses, shopping, dining, parks, and local conveniences complete this exceptional opportunity to own in vibrant Forest Hills.
Getting Around
 Walker's Paradise
 Very Limited Transit
 Bikeable
Schools
Construction
Condition
- Year built: 1931
Materials
- Construction materials: Brick
Type & Style
- Home type: Cooperative
- Architectural style: Other
- Property subType: Stock Cooperative,Residential
Interior
Appliances
- Appliances included: Convection Oven,Cooktop,Dishwasher,ENERGY STAR Qualified Appliances,Exhaust Fan,Gas Cooktop,Gas Oven,Oven,Range,Refrigerator,Water Purifier Owned
- Laundry features: In Basement,Laundry Room
Bedrooms & Bathrooms
- Bathrooms: 1
- Full bathrooms: 1
Features
- First Floor Full Bath,Cathedral Ceiling(s),Ceiling Fan(s),Eat-in Kitchen,Elevator,Entrance Foyer,Granite Counters,High Ceilings,Recessed Lighting,Soaking Tub,Storage
- Flooring: Ceramic Tile,Hardwood
- Common walls with other units/homes: End Unit,No Common Walls,No One Below
Heating & Cooling
- Heating features: Hot Air,Hot Water,Other
- Cooling features: Ductless,Electric,ENERGY STAR Qualified Equipment
Interior Area
- Total structure area: 425
- Total interior livable area: 425 sqft
Property
Details
- Parcel number: 02158002800068010000001D
- Attached to another structure: Yes
- Special condition: None
Features
- Patio & porch: Covered,Patio,Terrace
- Exterior features: Courtyard
- Fencing: Back Yard
Parking
- Parking features: On Street
- Has uncovered spaces: Yes