


118 Jane Xing, Mount Juliet, TN, 37122
About This Home
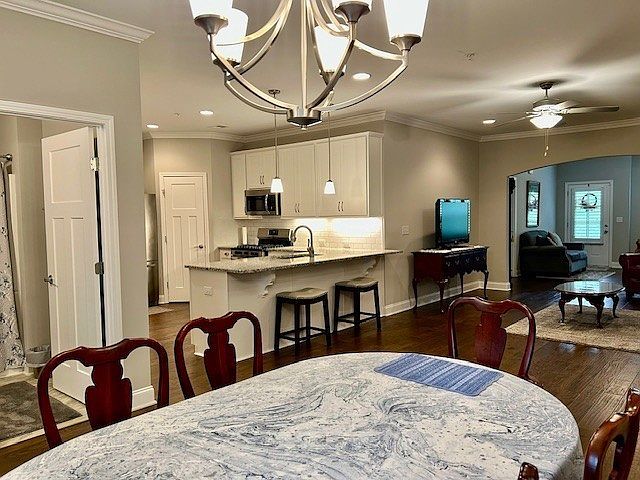
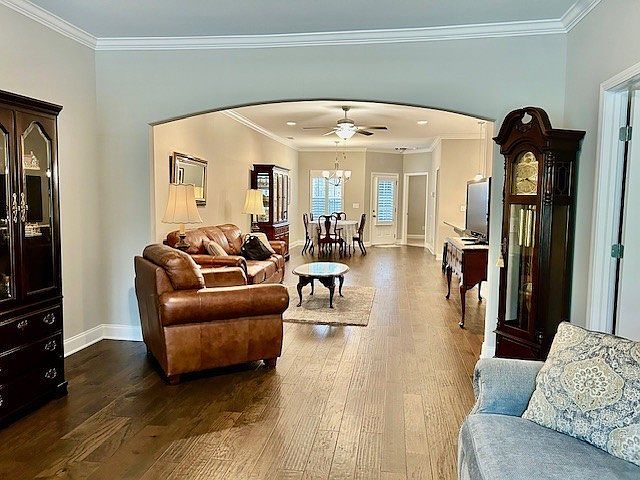
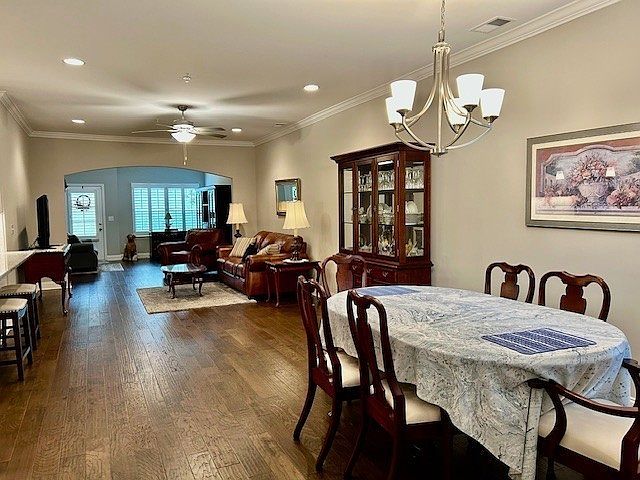
This lovely, cottage-style home is tucked away in the heart of Mt. Juliet in a 55 plus development. The open floor plan comes with granite countertops and stainless steel appliances, as well as plantation shutters that adorn every window. The primary bedroom boasts of a beautiful tray ceiling and double windows. The primary bathroom's spacious shower is equipped with a frameless shower door and bench. The second bathroom has a tub/shower combo. A large walk-in closet is available in primary bedroom for clothes and storage. Relax in your living area and watch the turkey and deer graze on the green hillside. A large fire pit area is also available to enjoy on cool nights. For large gatherings, entertain in the community clubhouse. This is a great place to call home!
Getting Around
 Car-Dependent
 Very Limited Transit
 Somewhat Bikeable
Schools
Construction
Condition
- Year built: 2020
Materials
- Roof: Asphalt
- Construction materials: Brick,Stone
Type & Style
- Home type: Townhouse
- Architectural style: Cottage
- Property subType: Townhouse,Residential,Condominium
Interior
Appliances
- Appliances included: Gas Range,Dishwasher,Disposal,Microwave,Refrigerator,Stainless Steel Appliance(s)
- Laundry features: Electric Dryer Hookup,Washer Hookup
Basement
- Basement: None
Bedroom1
- Features: Walk-In Closet(s)
- Level: Walk-In Closet(s)
- Area: 169
- Dimensions: 13x13
Bedroom2
- Area: 120
- Dimensions: 12x10
Bedrooms & Bathrooms
- Bedrooms: 2
- Bathrooms: 2
- Full bathrooms: 2
- Main level bedrooms: 2
Den
- Area: 195
- Dimensions: 13x15
Features
- Ceiling Fan(s),Open Floorplan,Pantry,Walk-In Closet(s)
- Flooring: Carpet,Wood,Tile
- Finished area above ground: 1,463
Heating & Cooling
- Heating features: Natural Gas
- Cooling features: Central Air
Interior Area
- Total structure area: 1,463
- Total interior livable area: 1,463 sqft
Kitchen
- Features: Pantry
- Level: Pantry
- Area: 143
- Dimensions: 13x11
Living Room
- Area: 351
- Dimensions: 13x27
Master Bathroom
- Features: Double Vanity
- Level: Double Vanity
Property
Details
- Parcel number: 076M A 01700 000
- Attached to another structure: Yes
- Special condition: Standard
Features
- Levels: One
- Stories: 1
- Patio & porch: Porch,Covered,Patio
- Fencing: Partial
Lot
- Lot size: 3,484 sqft
- Lot size dimensions: 28 x 121.33
Parking
- Total spaces: 4
- Parking features: Attached,Concrete
- Has garage: Yes
- Attached garage spaces: 2
- Covered spaces: 2
- Has uncovered spaces: Yes
- Uncovered spaces: 2